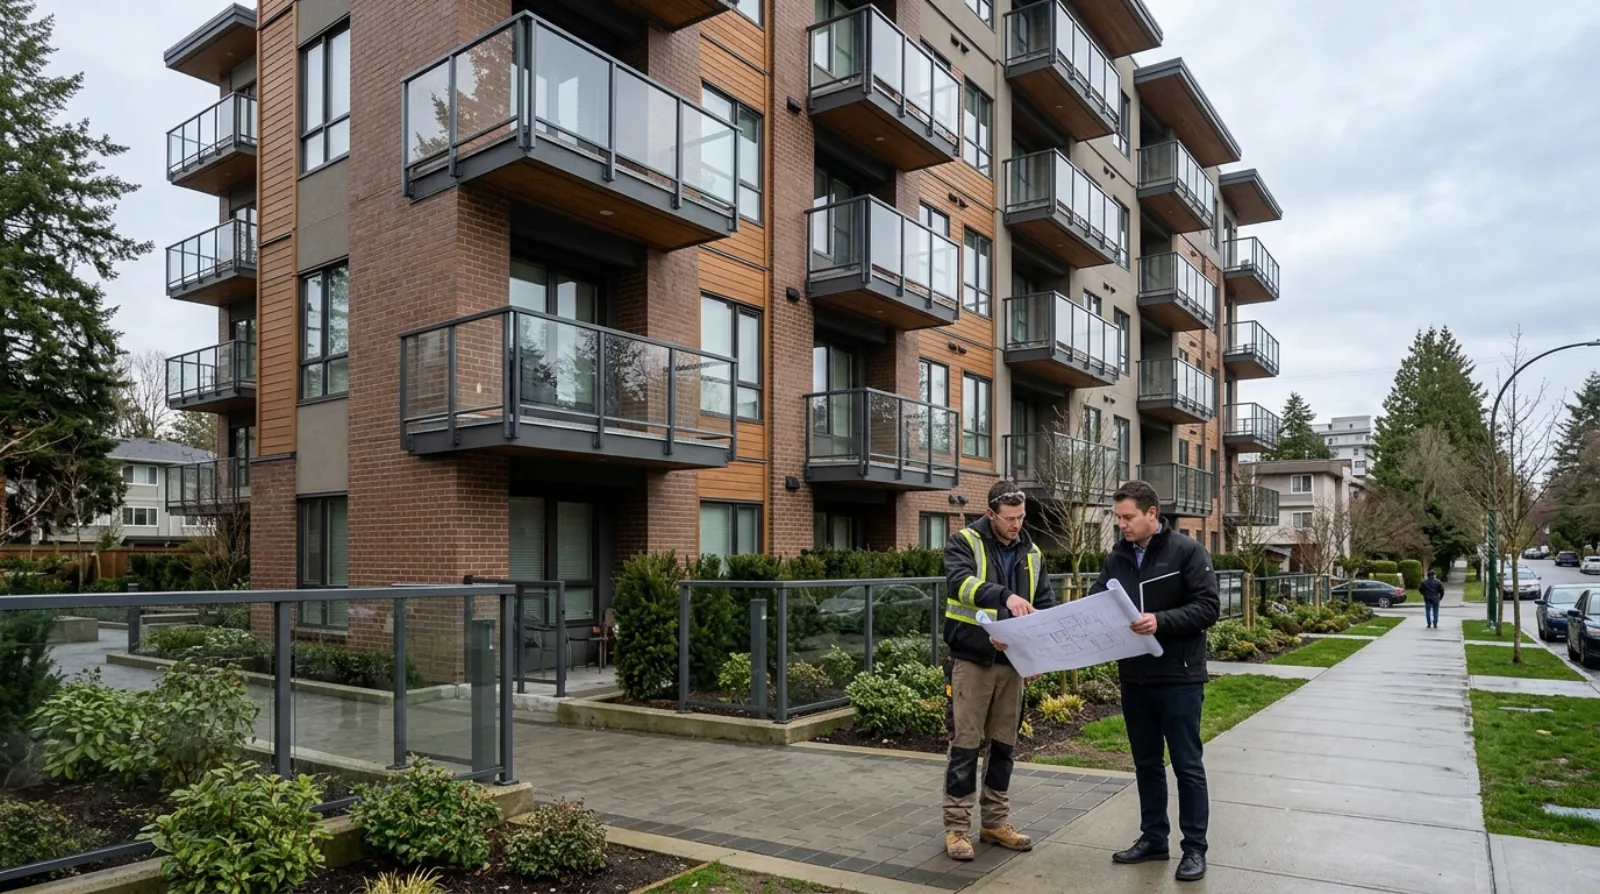
A Railing Replacement Guide for Strata Councils and Property Managers
A $50,000 to $200,000+ railing project moves through a strata differently than a home renovation moves through a homeowner. This guide covers the budget, the vote, the permit, and the access plan a council needs before it issues an RFP.
A strata railing replacement is a capital project, not a maintenance call. Before a fabricator sees a request for proposal, the strata council has usually already worked through a depreciation report finding, a funding decision, and at least one round of owner communication. This guide walks through that process from the property manager's side of the table, what triggers the project, how it gets funded, what the permit chain looks like, and where the fabricator's scope starts and stops.
The depreciation report is what starts the clock
Under BC's Strata Property Act, Part 6, Section 94, most strata corporations with five or more lots must obtain a depreciation report and renew it on a five-year cycle. As of July 1, 2024, a strata can no longer defer that requirement through an annual three-quarter vote, the older waiver option was removed. For a Metro Vancouver, Fraser Valley, or Capital Regional District strata that had no current report, or one predating December 31, 2020, the deadline to obtain a compliant report was July 1, 2026, according to the BC government's depreciation report requirements page. That date has now passed, so any strata still without a current report is already out of step with the requirement, not facing an upcoming one.
What matters for planning purposes going forward is the ongoing cycle, not that one transition date. Every five years, the report is updated, and the update typically restates the expected remaining service life and replacement cost for major common-property systems, including balcony guards, exterior stairwell railings, and walkway guards. When a report flags a railing system as near or past its expected service life, that finding is what moves a strata from routine maintenance into capital project planning.
A council should treat the report's cost estimate as a starting point, not a number to build a levy around directly. Reports are often written a year or more before the strata acts on them, and steel, glass, and labour costs can move meaningfully in that window. A current fabricator quote, taken once the strata is seriously scoping the project, is the number the funding decision should actually rest on. For typical linear-foot and per-unit cost ranges in Metro Vancouver, see the strata railing cost guide.
Depreciation reserve fund versus a special levy
Once the scope and a real quote are in hand, the strata has two main funding paths, and most projects end up using some mix of both. The depreciation reserve fund is the strata's saved capital, built up through regular contributions and earmarked in the report against future projects. If the reserve fund holds enough against the railing line item, council can often proceed with a resolution rather than a full ownership vote, though this still depends on the strata's own bylaws and how the expenditure is classified.
A special levy is a one-time assessment against all owners, approved by a vote at a general meeting, used when the reserve fund is short of the actual project cost. Levies are common on railing projects specifically because guard systems on many Metro Vancouver buildings were underfunded in older depreciation reports, the original report assumed a longer service life or a lower replacement cost than turned out to be accurate. Council should confirm the exact vote threshold and resolution type with the strata's manager or legal counsel before scheduling the meeting, this varies by how the expenditure is categorized and is not something a fabrication guide should state as a fixed number.
Whichever path is used, the timing matters. A levy vote needs to be on a general meeting agenda with proper notice, and that notice period alone can push a project's timeline by months if it is not planned around the strata's existing annual general meeting date.
Engineering and consultant fees are part of the project cost, not an add-on
A railing replacement on a multi-storey building almost always needs a structural engineer's review of the new system's connections and anchorage, and often a separate building envelope consultant if the report also flagged concealed water intrusion or corrosion at the balcony slab edge. These fees are real project costs, and they should be built into the budget presented to ownership, not treated as a contingency that shows up later as a surprise increase.
A fabricator can prepare shop drawings and coordinate the engineering relationship, but the structural stamp itself comes from a licensed engineer, not the fabrication shop. On larger programs, the consultant may also perform an initial condition assessment before the scope is finalized, useful for confirming how much of the "railing replacement" is actually railing versus concealed structural repair.
Build a contingency line for what the walls are hiding
Most strata railing budgets in Metro Vancouver carry a structural repair contingency in the range of 10 to 15 percent of the base contract value. This line exists because older balcony guard systems were frequently anchored with hardware that corrodes from the inside out, and the actual condition of the anchor point, the concrete edge, or the framing behind the cladding is often not visible until the old railing is removed.
Council should present this contingency to ownership as a real possibility, not a worst-case footnote. A project that comes in under budget because the contingency was not needed is an easy conversation at the next annual general meeting. A project that runs over budget because no contingency was budgeted is a harder one, and it is the more common failure mode we see in strata railing programs that were priced too tightly at the outset.
Staging and access change the cost more than the railing system does
For a low-rise walk-up, most balconies and stairwells are reachable directly from grade or from an interior corridor, which keeps mobilization simple. For a mid- or high-rise building, the fabricator typically needs a swing stage, suspended from the roof and moved floor by floor, or a mobile elevating work platform if ground conditions and setbacks allow it. Some sites use a mix, cradles for the upper floors and ground-based lifts for the lower ones.
Swing stage and cradle access require their own mobilization plan, and in most Metro Vancouver municipalities a separate permit or notification for the access equipment itself, in addition to the building permit for the railing work. Council should ask any bidder to specify the access method assumed in their quote, a bid based on ground-level access will look artificially low if the building actually requires a swing stage.
Access planning also affects residents directly. A swing stage moving down a building's face typically requires each affected unit to close blinds or clear balcony furniture for a window of time, and council communication to owners works better when it names the specific floors and dates rather than a general "railing work in progress" notice.
Phased replacement spreads cost, whole-building replacement spreads risk
A whole-building replacement in a single contract usually prices lower per linear foot, because engineering, mobilization, and fabrication scheduling are spread across the full scope in one pass. It also means the strata avoids repeating the disruption to residents across multiple seasons and closes the depreciation report's line item in one project.
A phased replacement, one or two floors or one building elevation per year, spreads the cash outlay across several fiscal years and can avoid a single large levy. The tradeoff is that mobilization costs repeat with each phase, the total project timeline extends, and the strata carries the risk of cost escalation between phases if material or labour pricing moves upward while the project is still underway. Councils weighing this decision should ask a fabricator to quote both structures side by side, the per-unit difference is often clearer in a real number than in the abstract.
The permit sits with the strata, the drawings sit with the fabricator
In most Metro Vancouver municipalities, replacing or altering a guard system on a multi-family building requires a building permit, and the strata corporation, as owner of the common property, is typically the party named as the applicant. The fabricator's role is to prepare the shop drawings, coordinate the structural engineer's sign-off, and manage the on-site inspection process, but the permit obligation itself belongs to the strata, usually acting through its property manager or a designated council member.
This split matters for scheduling. If the strata's manager is not tracking the permit application status directly with the municipality, a delay on the permit side can sit unnoticed while everyone assumes the fabricator is handling it. Confirming who submits the application, and who receives the municipality's correspondence, is worth settling explicitly before the contract is signed.
For the general BC Building Code guard height, loading, and open-guard requirements that apply to the new system, see the BC Building Code stairs and guards reference. This article is not a substitute for code review by the authority having jurisdiction, a licensed engineer, or the strata's own legal counsel.
What to send a fabricator for a strata-scale quote
A property manager or council member can move a request for proposal forward faster with a short package: total linear footage of railings in scope, building height and known access constraints, the depreciation report's relevant excerpt and cost estimate, photos of the existing system's visible condition, and a target timeline tied to the strata's budget cycle. A site walkthrough with the strata manager is usually more useful than a drawing-based estimate, because anchor condition and access clearance rarely show up accurately on building plans alone.
Related reading on the fabrication and access side of these projects: strata railing cost in Vancouver for per-linear-foot and per-unit ranges, and the metal stair fabrication hub for how commercial and multi-family stair and railing scopes are engineered and built.
Get a strata-scale railing quote
Send the depreciation report excerpt, linear footage, building height, and photos of the existing system. A site walkthrough with the strata manager is the fastest path to an accurate number.
Strata railing replacement, common council questions.
Who pays for strata railing replacement, the strata or the unit owner?
In most cases the strata corporation pays, because balcony and stairwell guard systems are typically common property under the strata's bylaws. Confirm the exact allocation in the strata's registered bylaws and depreciation report before the scope is finalized, some older buildings have unusual bylaw language that shifts part of the cost to owners.
Do we need a special levy, or can the depreciation reserve fund cover it?
That depends on how much the strata has saved against the line item in its depreciation report and how the report's cash-flow model assumed the work would be timed. If the reserve fund covers the estimated cost, the strata can often proceed with a council resolution. If the reserve is short, or if the actual quote comes in above the report's estimate, the strata typically needs a special levy approved by ownership vote at a general meeting.
What vote threshold does a strata need to approve a railing replacement?
This depends on how the expenditure is classified and on the strata's own bylaws, and it should be confirmed with the strata's own legal counsel or strata manager rather than assumed from a general guide. Council should ask the strata manager to confirm the exact resolution type and required vote count before the general meeting notice is sent.
Does a strata railing replacement need a building permit?
Yes, in most Metro Vancouver municipalities. Replacing or altering a guard system on a multi-family building requires a building permit, structural drawings, and an engineer's sign-off. The strata corporation is typically the permit applicant of record, even though the fabricator prepares the drawings and coordinates the engineering.
Who is responsible for the permit, the strata or the contractor?
The strata corporation is usually the applicant named on the permit, since it owns the common property being altered. The contractor prepares shop drawings, coordinates the structural engineer, and manages inspections, but the strata (through its manager or council) is the party the municipality holds responsible for the permit itself.
Should a strata do a phased railing replacement or the whole building at once?
Whole-building replacement in a single contract usually costs less per linear foot, because mobilization, engineering, and fabrication scheduling are spread over more scope. Phased replacement spreads the cash outlay over several fiscal years and avoids a single large levy, but it repeats mobilization costs each phase and extends the total disruption timeline across multiple seasons.
What is a structural repair contingency, and does our budget need one?
A contingency line covers repair work discovered only once the old railing system is removed, corroded anchor bolts, deteriorated concrete at the balcony edge, or water damage behind cladding. Most strata railing budgets in Metro Vancouver carry a contingency in the range of 10 to 15 percent of the base contract, drawn only if concealed damage is confirmed at anchor points.
How long does the approval process take before fabrication can start?
From the depreciation report finding to a signed contract, council approval processes commonly run several months to over a year, depending on how quickly quotes are gathered, whether a special levy vote is required, and the strata's annual general meeting schedule. Fabrication itself typically does not start until the contract is signed and a deposit is confirmed.
Do we need an engineering consultant, or can the fabricator handle the structural review?
A fabricator can prepare shop drawings and coordinate engineering, but the structural stamp on connection details and anchorage comes from a licensed structural engineer, not the fabrication shop. Most strata railing programs budget separately for a building envelope or structural consultant, especially where the report also flags concealed wall or balcony slab issues.
What access method does a multi-storey building need for railing replacement?
Low-rise walk-up buildings usually allow direct access from each balcony or exterior walkway. Mid- and high-rise buildings typically require a swing stage or a suspended access cradle, and sometimes scaffolding for lower floors, all of which need a mobilization plan reviewed with the strata manager and, in most municipalities, a permit of their own.
What information does council need before requesting quotes?
Total linear footage of railings in scope, building height and access conditions, the current depreciation report's findings and cost estimate, photos of the existing system and any visible corrosion, and a preferred timeline. A fabricator can walk the site with the strata manager to confirm most of this in a single visit.
Can a strata get one quote and proceed, or does council need multiple bids?
Most strata bylaws and the Strata Property Act's standard bylaws require multiple bids above a certain contract value, or at minimum council needs to document that a reasonable process was followed. Check the strata's specific bylaws and consult the strata manager or legal counsel on the bid requirement before issuing a request for proposal.