Guard and Handrail Load Rules for Commercial Steel Stairs in BC
The BC Building Code Part 4 design loads a guard and handrail must resist on a commercial steel stair, and how those loads drive posts, baseplates, and welds.
A commercial guard is a structural element with a number attached. Get the load wrong and the post spacing, baseplate, and welds are wrong too, and the AHJ will find it.
On a commercial steel stair, a guard is a structural element with a load number attached. Get that number wrong and the post spacing, the baseplate, and the welds are all wrong with it, and an engineer or the authority having jurisdiction will find it before the building opens. This post covers the design loads a guard and handrail must resist on a commercial stair in BC, and how those loads decide the details a fabricator draws.
The reader here is the general contractor scoping a tenant improvement, the architect coordinating the stair detail, and the property manager who inherits the guard at occupancy. All three benefit from knowing that the guard is engineered, not decorative, before the stair is fabricated.
A guard and a handrail are two different things
A guard is the barrier along an open edge of a stair, landing, or floor that stops a person from falling. A handrail is the graspable rail the user holds while going up or down. They look like one assembly when a handrail sits on top of a guard, but the BC Building Code treats them as two requirements with two sets of loads.
The distinction matters because a commercial stair usually needs both, and each carries its own design load. A guard along an exit stair has to resist a barrier load. The handrail mounted on it has to resist a separate graspable-rail load. The fabricator checks each one, because passing one does not pass the other.
This article is not a substitute for code review by the authority having jurisdiction, an architect, or an engineer.
The guard loads set in BC Building Code Part 4
For a commercial building, the structural loads on a guard are set in Part 4 of the code. The Ontario Building Code Article 4.1.5.14 on loads on guards mirrors the national provision that BC uses, and the numbers are the ones a fabricator has to design to.
A guard for most locations must resist a horizontal load of 0.75 kN per metre applied along the top, or a concentrated load of 1.0 kN applied at any single point, whichever governs. For open viewing stands without fixed seats, and for egress routes in grandstands, stadia, bleachers, and arenas, the horizontal load jumps to 3.0 kN per metre. The occupancy sets the case, so the first question on any commercial guard is which load applies.
There is also a vertical load. The same article sets a vertical load of 1.5 kN per metre applied downward at the top of the guard, for the case where people lean or push down on the rail. This vertical load does not act at the same time as the horizontal load. The engineer checks each case and designs for whichever one drives the connection.
The infill carries its own separate load
The panels, pickets, glass, or cables that fill the space below the top rail are not free-riders. Under the same Part 4 loads on guards, individual elements of a guard, including solid panels and pickets, must resist a load of 0.5 kN applied over an area of 100 mm by 100 mm at any point.
This is the load that a body or a shoulder puts on the infill between posts. It is why picket spacing is engineered, why glass panel thickness is specified rather than guessed, and why cable tension and end fittings are sized to a number. The infill load does not act at the same time as the top-rail load, so the engineer checks them separately, but both have to be satisfied. Our piece on baluster and picket spacing under BC code covers the opening rules that sit alongside this element load.
The handrail adds a load on top of the guard
A handrail is checked against its own loads. A handrail and its supports must resist a concentrated load of 0.9 kN applied at any point in any direction, and outside dwelling units a uniform load of 0.7 kN per metre in any direction. These handrail load values are consistent across the Canadian model code and the provincial handrail load provisions that carry the same requirement.
The two handrail loads do not act at the same time as each other, and they are additional to the guard loads already described. On a commercial stair where the handrail is mounted on top of a picket or glass guard, the fabricator has to prove that the guard resists its barrier load and the handrail resists its graspable-rail load. The bracket or post spacing is what carries both into the structure.
How the loads drive posts, baseplates, and welds
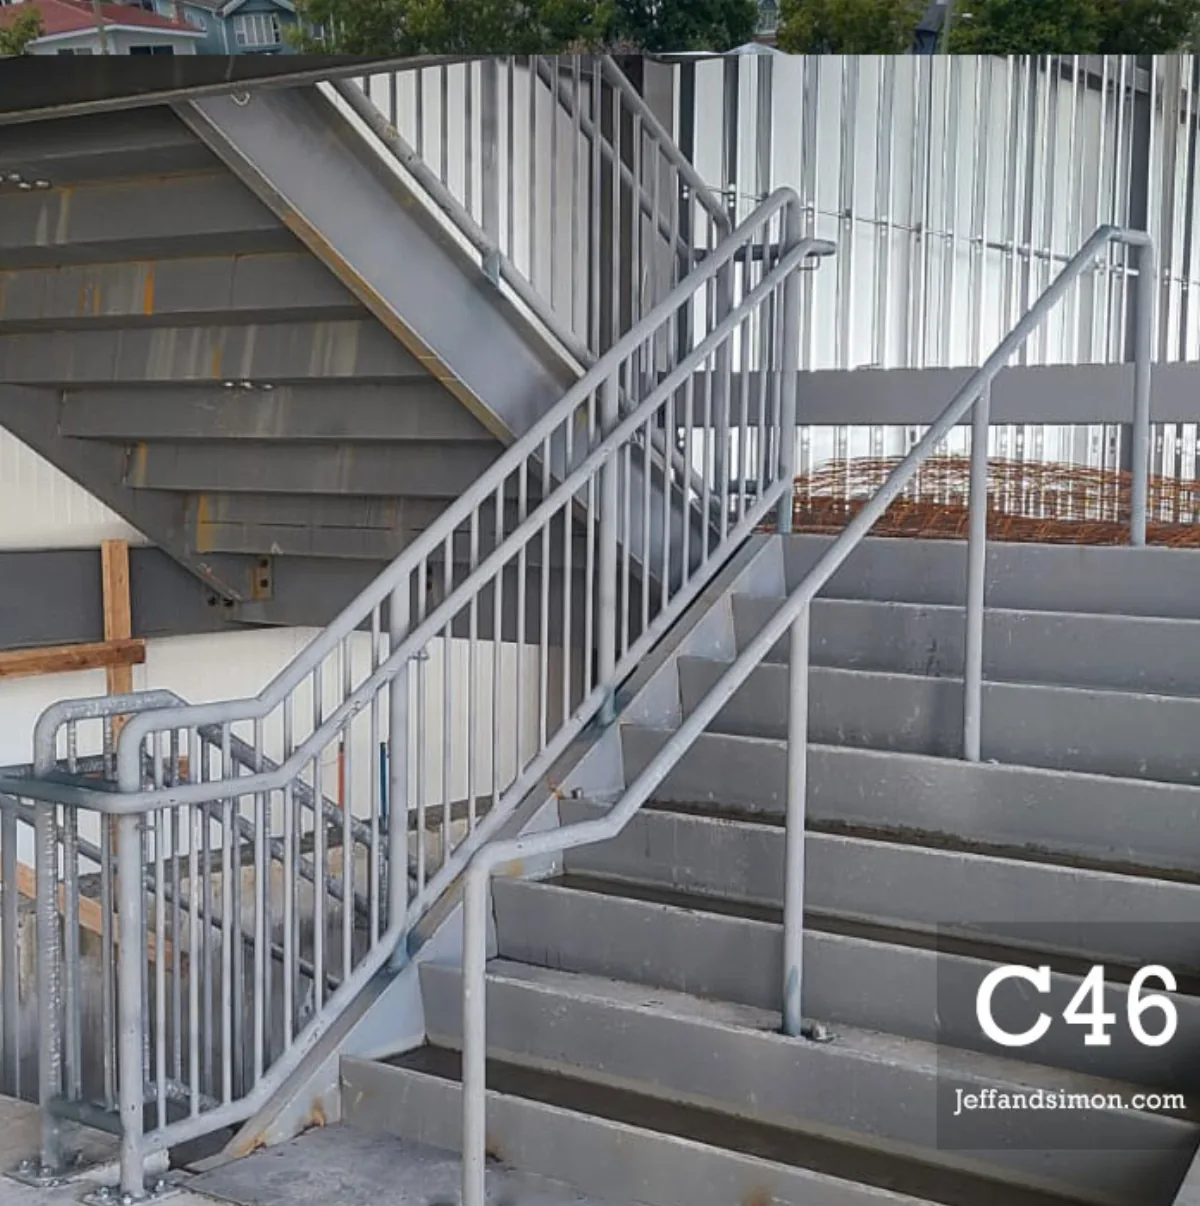
The load applied at the top of a guard does not stay at the top. It travels down each post as a bending moment, into the baseplate as a combination of shear and pull-out, and out through the anchors into the slab or beam below. Every part of that path has to be sized for the load, and the geometry decides how hard each part works.
Post spacing is the first lever. A guard load of 0.75 kN per metre spread over posts one metre apart puts a different demand on each post than the same load over posts spaced wider. Wider spacing means each post and its baseplate carry more, which drives a larger plate, more anchors, and a heavier fillet weld where the post meets the plate. Closing the post spacing is often cheaper than upsizing every connection, because a smaller, tighter connection repeated more often can beat a large one repeated less.
The baseplate and anchor pattern is the second lever. The concentrated 1.0 kN point load applied at the top of a post creates an overturning force at the base, and the anchors on the tension side of the plate resist the pull-out. Baseplate size, anchor edge distance, and embedment depth into the concrete all follow from that. A plate that looks generous can still fail on edge distance if it sits too close to the slab edge, which is common on a stair landing.
Proving the guard meets the load in BC
A fabricator proves a commercial guard resists its load in one of three ways. The first is an engineered guard, where a registered professional runs the calculation and seals a drawing that shows the post size, spacing, baseplate, anchors, and welds for the specific load case. The second is a tested proprietary assembly with published load data that covers the application. The third is a prescriptive detail that an engineer accepts for the load case at hand.
On most Vancouver commercial projects the engineered route is what the authority having jurisdiction expects. For a Part 3 building, guards and their connections flow through the BC Letters of Assurance system, where a registered professional takes responsibility for the component. Architectural items in Schedule B include guards and handrails, including their structural capacity and anchorage. A custom guard with a structural top cap or a glass panel usually needs a sealed drawing, a Schedule B, and field review before occupancy. The engineering body’s guide to designing guards for buildings sets out how professionals approach the load path.
The coast and the multi-storey case change the detail
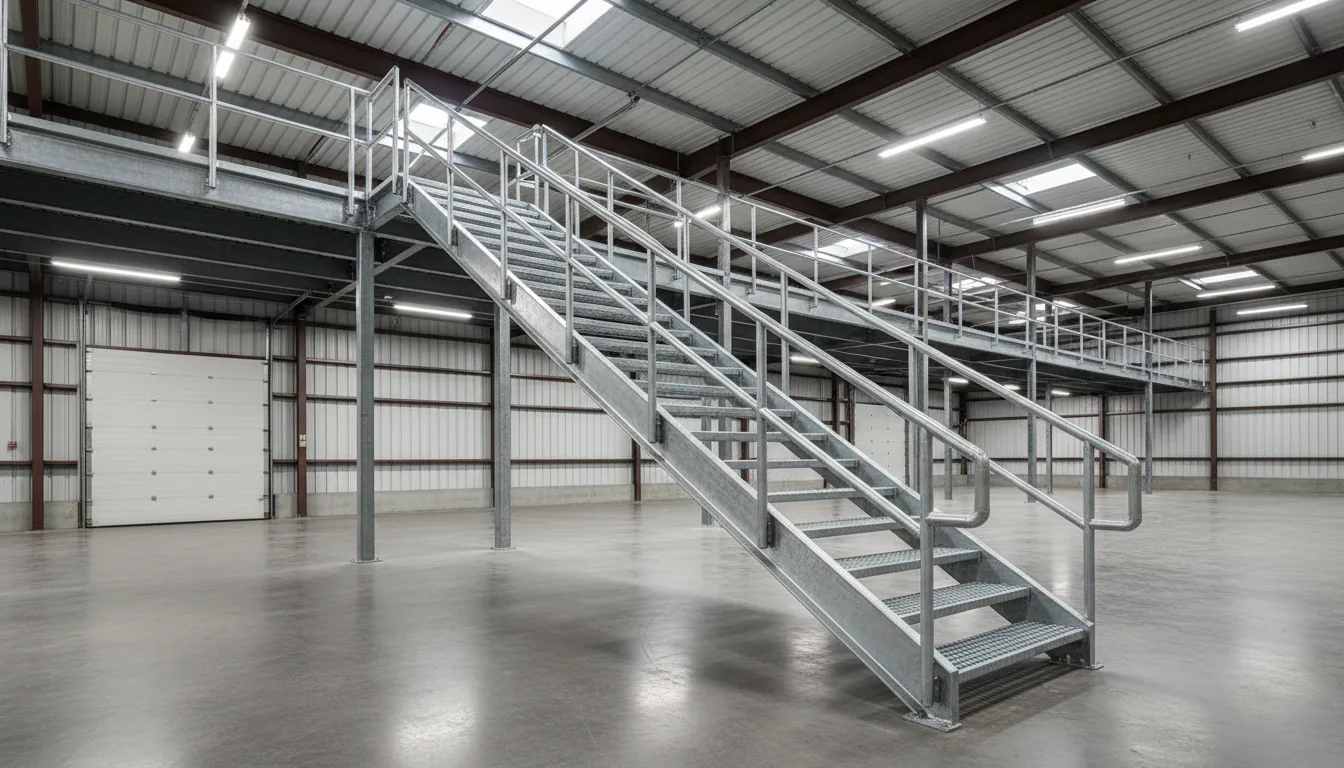
The structural load does not change with the weather, but the detail that has to survive to carry it does. On a Metro Vancouver exterior stair, or an exposed guard near the water, salt air and rain attack the anchors, the weld at the baseplate, and the plate itself before they touch anything else. A corroded connection cannot carry its design load, so the load path has to be protected. Hot-dip galvanizing or a high-performance coating on the posts, plates, and anchors is common on any North Shore or waterfront commercial guard. The related decisions for exit stairs are covered in our warehouse staircase safety and code piece.
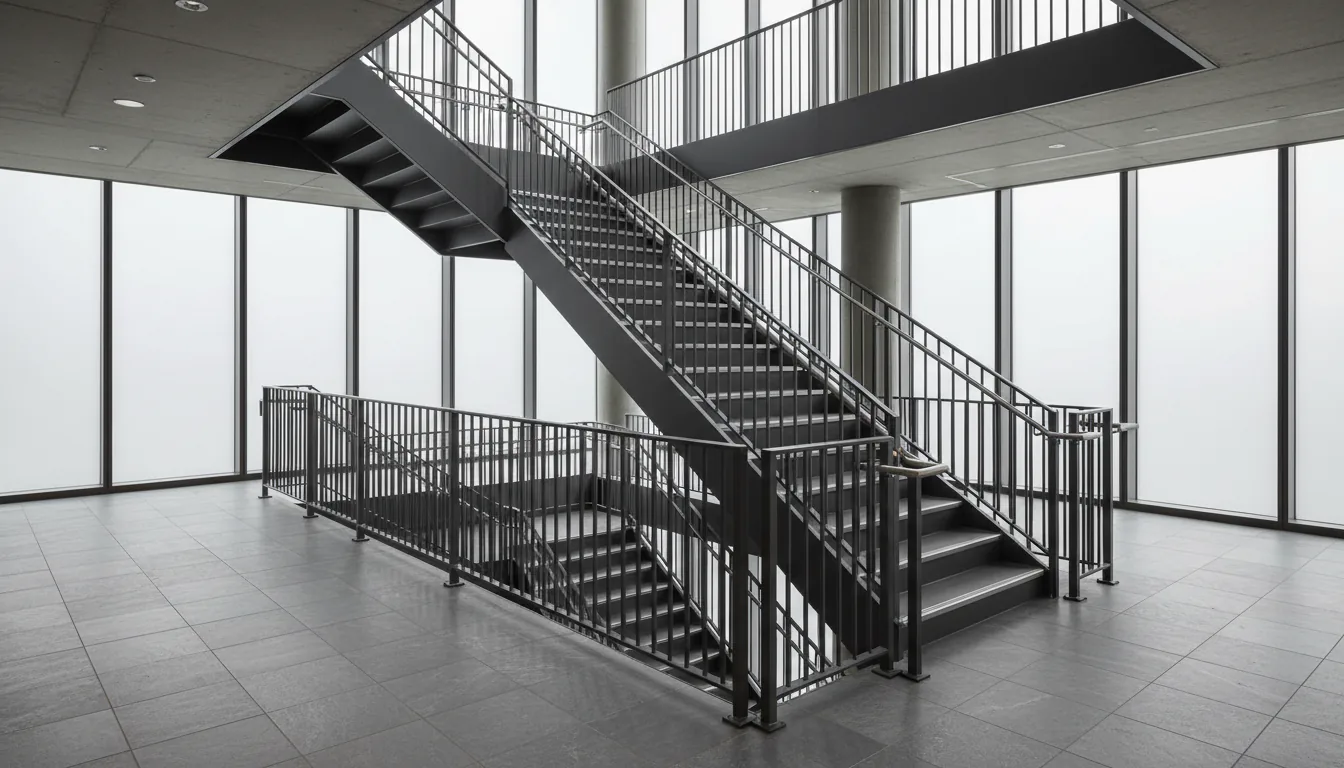
A multi-storey stair adds its own demands. The guard runs continuously up several flights and around each landing, and the load case has to be satisfied at every post, including the ones at the open landing edges where the fall height is greatest. Fire rating on an enclosed exit stair, connection to the floor slab at each level, and the seismic restraint of the whole assembly all interact with the guard. Our piece on commercial egress stair cost covers how these code-driven details move the budget, and the commercial staircase design overview covers the broader planning.
Resolve the guard load before the stair is fabricated
The cheapest time to get a commercial guard right is on the shop drawing. The most expensive time is after the guard is welded, bolted, painted, and installed, and an engineer or the AHJ pushes on it and finds the post spacing too wide or the anchors too small. Re-engineering a guard after the fact means cutting finished steel in a finished space, which never matches the original work.
The strongest commercial stair projects fix the guard load case first, then design the posts, baseplates, anchors, and welds to that number, and carry the whole detail through the engineer and the Letters of Assurance before steel is ordered. Send the drawings, the occupancy classification, the guard heights, and the finish, and the load case can be settled on paper long before it is settled at inspection.
Sources
- Ontario Building Code 4.1.5.14, Loads on Guards
- Provincial handrail load provisions, concentrated 0.9 kN and uniform 0.7 kN/m
- Province of BC, Letters of Assurance for building construction
- Engineers and Geoscientists BC, Designing Guards for Buildings V2.0
Related reading: the commercial egress stair cost guide, the commercial staircase design overview, the warehouse staircase safety and code piece, and baluster and picket spacing under BC code.
Related questions
What is the difference between a guard and a handrail on a commercial stair?
A guard is the barrier along an open edge that stops a person from falling off the stair or landing. A handrail is the graspable rail a person holds while climbing or descending. They serve different jobs and the BC Building Code sets different design loads for each. A guard often carries a handrail on top, but the two requirements are checked separately.
What horizontal load must a commercial guard resist in BC?
Under BC Building Code Part 4, a guard for most locations must resist a horizontal load of 0.75 kN per metre along the top, or a concentrated horizontal load of 1.0 kN applied at any point, whichever governs. Areas of assembly occupancy such as grandstands and egress routes in stadia use a much higher 3.0 kN per metre. The exact value depends on the occupancy, so confirm the case with the engineer.
Does the guard infill have to be designed for a separate load?
Yes. Individual elements of a guard, including solid panels and pickets, must resist a load of 0.5 kN applied over an area of 100 mm by 100 mm at any point. This is why picket spacing, glass thickness, and cable tension are engineered, not guessed. The infill load does not act at the same time as the top-rail load.
What load does a commercial handrail have to carry?
A handrail and its supports must resist a concentrated load of 0.9 kN applied at any point in any direction, and outside dwelling units a uniform load of 0.7 kN per metre in any direction. These handrail loads do not act at the same time as each other, and they are checked in addition to the guard loads. The bracket or post spacing is what transmits the load into the structure.
Why does the guard load drive post spacing and baseplate size?
The load applied at the top rail travels down each post and into the baseplate and anchors. Wider post spacing means each post carries more load, which increases the bending in the post and the pull-out force on the anchors. That drives a larger baseplate, more anchors, and a heavier weld at the base. Closing the spacing is often cheaper than upsizing every connection.
Do commercial guards need an engineer in BC?
For most commercial (Part 3) buildings, guards and their connections are covered by the structural design and the Letters of Assurance system in BC. A registered professional seals the guard design and provides Schedule B and field review. Custom guards with a structural top cap or glass typically need a sealed drawing before occupancy. Vancouver Stairs does not replace that engineering review.
Can I use a residential guard detail on a commercial stair?
Usually not. The residential Part 9 loads are lower than the Part 4 loads that govern commercial guards, so a house detail copied onto a mezzanine or lobby stair will often have posts too far apart and a baseplate too small to pass an engineer's check. Start from the commercial load case and design the connection to match.
How does a fabricator prove a commercial guard meets the load?
Three common paths: an engineered guard with a sealed calculation and drawing, a tested proprietary assembly with published load data, or a prescriptive detail that an engineer accepts for the specific load case. On most Vancouver commercial projects the engineered route with a sealed drawing and Letter of Assurance is what the AHJ expects to see.
How does the coast affect a commercial guard?
Salt air and rain attack the anchors, welds, and baseplate first, and a corroded connection cannot carry its design load. On exterior or exposed commercial guards near the water, hot-dip galvanizing or a high-performance coating protects the load path. The structural load does not change with the climate, but the detail that has to survive to carry it does.
What is a Letter of Assurance and does it apply to guards?
A Letter of Assurance is a signed document in the BC Building Code and Vancouver Building By-law where a registered professional takes responsibility for a building component. Architectural items in Schedule B include guards and handrails, including their structural capacity and anchorage. For Part 3 buildings the guard design and field review flow through this system.
Does the vertical load on a guard matter for a stair?
Yes. A guard must also resist a vertical load applied downward at the top, set at 1.5 kN per metre, which does not act at the same time as the horizontal load. On a stair guard this matters where people lean or push down on the top rail. The engineer checks each load case separately and designs the post and connection for the governing one.