Guards at Floor Openings: The 600 mm Rule and the Details Around It
When BC Building Code requires a guard at a floor opening, mezzanine edge, or landing, and how the guard gets anchored into the floor structure.
The trigger for a guard is one number. Everything expensive about a guard happens after that number is met.
This article is fabrication context, not engineering or permit advice. Code interpretation belongs with the authority having jurisdiction (AHJ) and the project’s licensed professionals. Confirm applicability with the local building department before finalizing design or permit submissions.
Open a floor for a stair and a second scope appears around the edge of that opening. The trigger for it is a single dimension, and almost everything that follows from the trigger is a framing decision rather than a railing one.
One number decides whether a guard exists
Sentence 9.8.8.1.(1) of the BC Building Code requires that every surface to which access is provided, for other than maintenance purposes, be protected by a wall or guard where the difference in elevation to adjacent surfaces is more than 600 mm.
Two things in that wording do more work than they look like they do. The first is “access is provided, for other than maintenance purposes”, which is why a roof hatch reached only by a service technician is treated differently from a walking surface people use. The second is “a wall or guard”, which means a solid wall is an acceptable answer and not a way around the requirement.
Six hundred millimetres is a low bar in a two-storey house. Any second-floor opening clears it easily. The threshold matters more on split levels, sunken living rooms, low platforms, and raised landings, where a designer can sometimes keep an edge below it deliberately and avoid a guard that would block a sightline.
The measurement is to the adjacent surface, not to the ground
The provision refers to the difference in elevation to adjacent surfaces. What sits directly under the edge is therefore part of the calculation.
This comes up on renovations more than on new builds. A built-in bench, a lower landing, a stair tread, or a platform that was added under an opening can reduce the measured difference at that specific location. It can also do the opposite: removing something that used to sit below an edge can push a previously exempt condition over the threshold.
Because the answer depends on the actual built condition rather than on the drawing, it is worth measuring on site rather than scaling from a plan, particularly in older Vancouver houses where floor levels rarely match what was drawn.
Height and openings are separate checks from the trigger
Meeting the 600 mm trigger only establishes that a guard is required. Two further checks decide what that guard looks like.
Guard height depends on classification. Interior guards within a dwelling unit are generally permitted lower than guards in other locations, and exterior guards split again depending on how many units they serve and how high the walking surface sits above grade. Applying one remembered figure everywhere is the usual mistake, and it is worth confirming the applicable height with the AHJ for the specific condition.
Opening size is more consistent. Sentence 9.8.8.5.(1) requires openings through guards to be of a size that prevents the passage of a spherical object having a diameter of 100 mm. That applies to the spaces between pickets, and it also applies to the gap under the bottom rail, which is the one people forget. A guard lifted off the floor for easier cleaning is a common way to create a non-compliant opening in an otherwise correct assembly. The baluster spacing rules cover how that test is applied across different infill types.
Where the opening sits high enough above the level below, the climbability provision becomes a third check, and it restricts what can occupy the band between 140 mm and 900 mm above the floor.
Anchorage is the part that has to be planned early
A guard is a lever. Push on the top rail and the load arrives at the base as a much larger pull on the anchors, which is why a guard that looks over-built above the floor can still fail at the connection.
For most locations a guard has to resist a horizontal load of 0.75 kN per metre applied along the top, or a concentrated horizontal load of 1.0 kN applied at any point, whichever governs. Those loads land on whatever the posts are fixed to. On a concrete slab the answer is usually a base plate with anchors sized for edge distance and embedment. On a wood floor it is blocking, a doubled rim joist, or a steel plate that spreads the load across more than one member.
The timing problem is obvious once stated. Blocking goes in while the floor framing is open. A guard often gets installed months later, after flooring, after paint, sometimes after occupancy. In our shop, the projects where guard anchorage is straightforward are the ones where the blocking was installed during framing based on a post layout that already existed. Where it was not, the choices narrow to drilling through finished floor or side-mounting to the fascia, and both cost more than blocking would have.
Top-mount and side-mount are different scopes
Where the post lands changes the detail, the price, and how much of the opening the guard consumes.
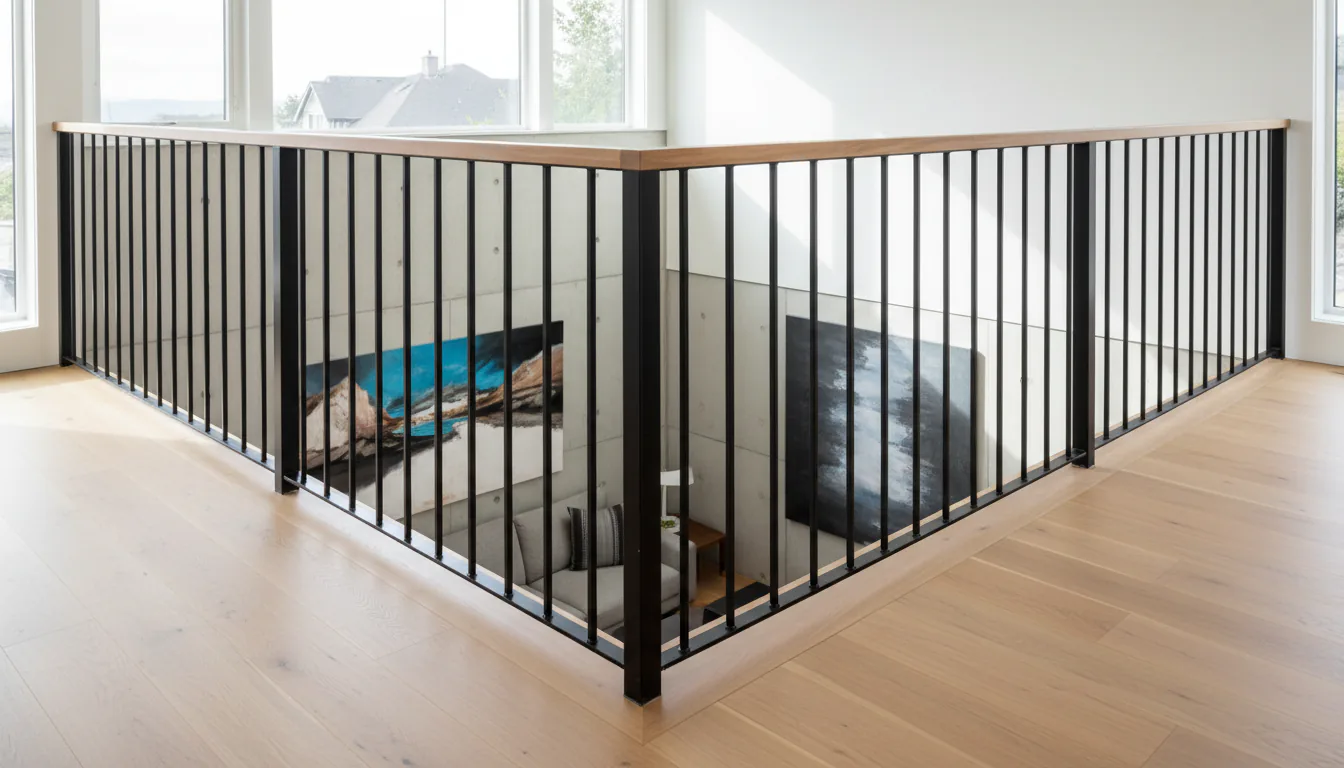
A top-mounted post sits on the finished floor, inboard of the edge. It is simple to install, it is easy to make watertight on an exterior deck, and it eats floor area equal to the base plate plus the setback. A side-mounted post fixes to the face of the rim joist or the slab edge, which keeps the walking surface clear and can make an opening feel larger, but it puts the load into the edge of the structure in a way that needs checking.
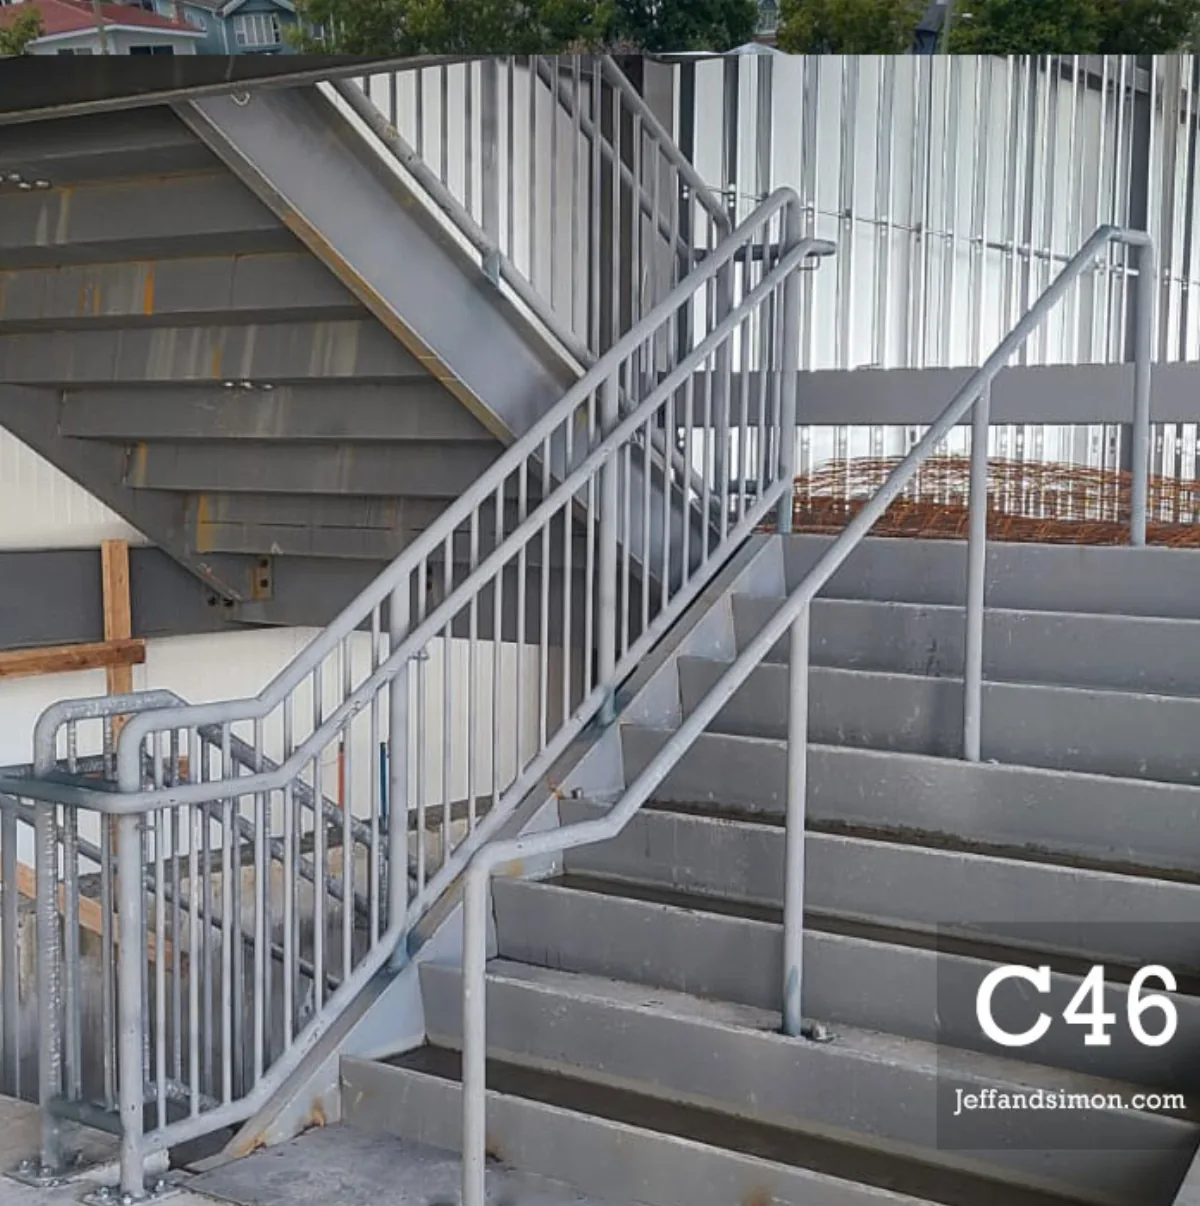
On a floor opening beside a stair, side-mounting also changes how the guard meets the stair guard at the top of the flight. Getting a clean transition there is easier when both are drawn together. The junction between the flight and the opening is one of the more visible joints in a house, and mismatched picket spacing or top rail profile across it is noticed immediately.
The guard and the stair are one scope even when they are two installs
The guard around a floor opening usually continues from the guard on the stair. Treating them as separate purchases produces the predictable result.
Different fabricators, different picket sections, different top rail profiles, and slightly different finishes meet at the head of the stair where the eye naturally lands. Even where the same shop does both, drawing them at different times invites a mismatch in spacing, because a picket layout that divides evenly along a flight will not necessarily divide evenly along the opening.
Coordinating them with the stair opening and structure at design stage solves this cheaply. The information that lets a fabricator do that is the length of each open edge, the floor construction at those edges, the finished floor build-up, and whether the intent is top-mount or side-mount.
Mezzanines and commercial floors add another layer
In a warehouse, a mezzanine edge is the same condition with more requirements attached to it.
Commercial and industrial buildings can bring additional parts of the code into play alongside Part 9, and the applicable guard loads can be higher depending on occupancy. Where a mezzanine serves a workplace, occupational health and safety requirements sit alongside the building code rather than instead of it, which occasionally produces a stricter answer than the building code alone.
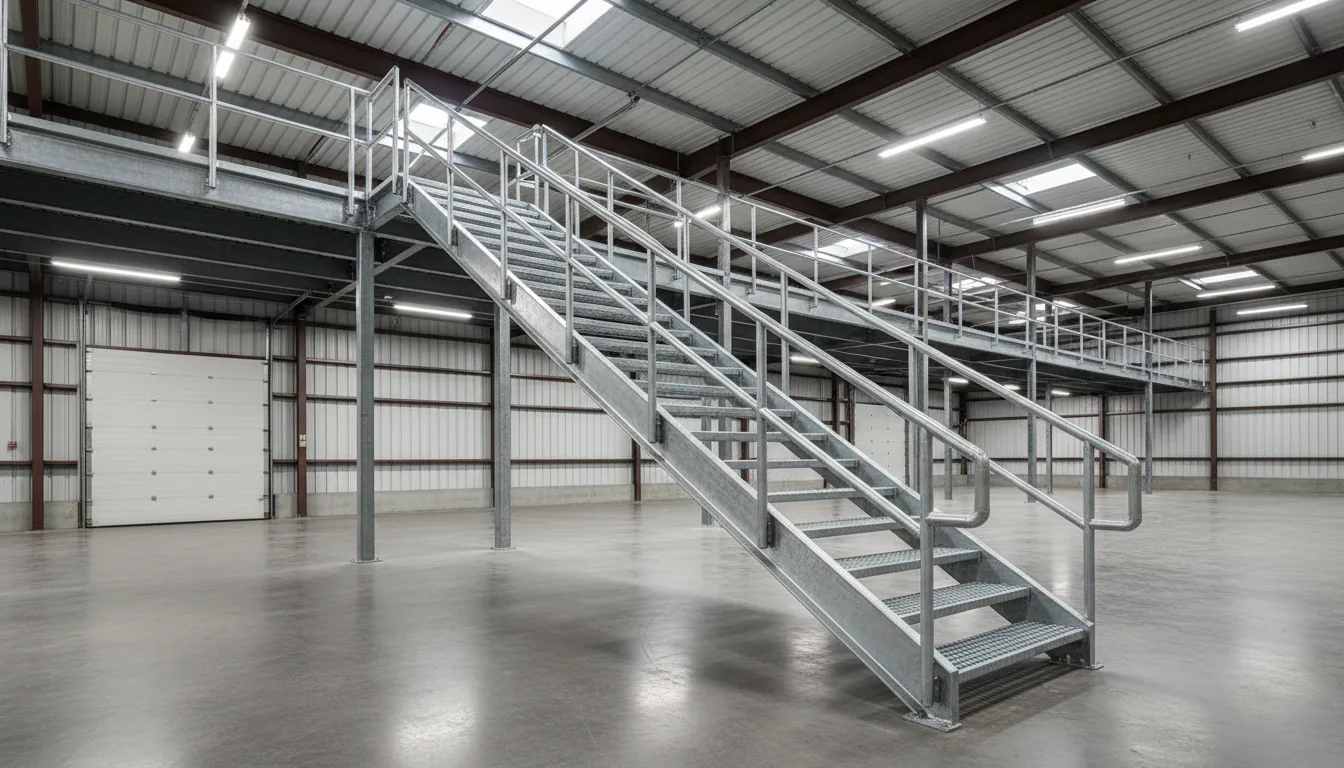
The practical version for a fabricator is that a mezzanine guard is engineered rather than selected. The warehouse and mezzanine stair requirements cover how the guard scope relates to the stair and the platform structure it is fixed to.
Exterior openings add water to the same problem
Everything above applies to a deck, a balcony, or an exterior landing, with drainage layered on top of it.
A top-mounted post on an exterior surface puts a base plate and its fasteners through whatever waterproofing is protecting the structure below. That penetration has to be detailed and sealed as part of the membrane, not patched around afterwards, and it is one of the more common sources of leaks into the assembly beneath a deck. Side-mounting to the fascia avoids penetrating the walking surface entirely, which is a large part of why it is common on balconies.
Finish matters more outdoors as well. A guard on a coastal exterior in Metro Vancouver sees rain, wind-driven salt near the water, and standing moisture at the base of every post. The approach to protecting that steel is covered in the notes on exterior steel finishes for the coastal climate, and the base connection is where it matters most, since that is where water sits.
What to send before the floor closes up
Guard scope is cheapest to resolve while the framing is still visible, and most expensive once the flooring is in.
The useful package is the length of every open edge, the height above whatever sits below each edge, the floor construction at the edge, whether blocking exists and where, the finished floor build-up, and photographs of the opening from the floor below as well as from above. That is enough to settle top-mount against side-mount and to get blocking into the right places while it is still a framing item.
Sources
- BCAB 1526, Required Guards, Sentence 9.8.8.1.(1), Province of British Columbia
- BC Building Code 2018, Division B, Section 9.8 (official publication)
- BC Building Code, Section 9.8: Stairs, Ramps, Landings, Handrails and Guards
A guard around a floor opening is decided twice: once when someone measures the drop, and once when someone decides where the posts land. The second decision is the one that has to happen while the floor framing is still open, because that is when blocking is cheap.
Related questions
When does BC code require a guard at a floor opening?
Sentence 9.8.8.1.(1) of the BC Building Code requires that every surface to which access is provided, for other than maintenance purposes, be protected by a wall or guard where the difference in elevation to adjacent surfaces is more than 600 mm. That threshold is what turns an open edge into a guard scope.
Is 600 mm measured to the floor below or to the nearest surface?
The wording refers to the difference in elevation to adjacent surfaces, so what sits immediately below the edge matters. A landing, a lower platform, or a built-in element close under the opening can change the measured difference. Confirm how the authority having jurisdiction measures your specific condition.
What guard height is required at a floor opening inside a house?
Interior guards within a dwelling unit are generally permitted at a lower height than guards in other locations, and exterior guards have their own split depending on unit count and the height above grade. Because the applicable figure depends on classification, confirm it with the authority having jurisdiction rather than applying a single number everywhere.
Can a low wall be used instead of a guard?
Yes. Sentence 9.8.8.1.(1) refers to protection by a wall or a guard, so a full-height or partial wall can satisfy the requirement. What a wall does not do is remove the height requirement, and a partial wall used as a guard has to reach the applicable guard height and resist the applicable loads.
Does a guard at a floor opening need to resist the same load as a stair guard?
Guard loads are set by occupancy and location rather than by whether the guard is on a stair or at an opening. For most locations a guard must resist a horizontal load of 0.75 kN per metre applied along the top or a concentrated horizontal load of 1.0 kN at any point, whichever governs. The engineer confirms which case applies.
How is a steel guard anchored into a wood floor?
Usually by fixing a base plate or side-mount plate into blocking or a rim joist rather than into sheathing alone. In most of the projects we see, the blocking has to be installed while the floor is open, which is why guard anchorage is a framing conversation and not a finishing one.
Can a guard be added after the floor is finished?
It can, but the options narrow and the cost rises. Once hardwood or tile is down, a base-mounted post means drilling through finished flooring, and side-mounting to the fascia becomes more attractive. Neither is impossible; both are easier before the finishes go in.
Do openings in the guard have a size limit?
Yes. Sentence 9.8.8.5.(1) requires openings through guards to be of a size that prevents the passage of a spherical object having a diameter of 100 mm. That applies to a guard at a floor opening the same way it applies to a stair guard.
Does a mezzanine edge count as a floor opening?
The provision is written around surfaces with a difference in elevation rather than around a named building element, so an open mezzanine edge generally falls within it. Commercial and industrial mezzanines can also carry additional requirements under other parts of the code, so confirm the applicable part with the designer.
What about the gap between the guard and the floor?
The space below the bottom rail is an opening through the guard and is assessed with the same 100 mm sphere test as the spaces between pickets. A guard held up off the floor to make cleaning easier is a common way to fail that test without noticing.
Should the guard at the floor opening match the stair guard?
Visually it usually should, since the two meet at the top of the stair and any difference in picket spacing, top rail profile, or finish is obvious at that junction. In our shop the two are drawn and fabricated as one scope for that reason, even when they are installed at different times.
What does a fabricator need to quote a floor opening guard?
Send the length of each open edge, the floor construction at the edge including whether blocking exists, the finished floor build-up, the height above the surface below, and photos of the opening. Whether the guard mounts on top of the floor or to the side of the structure changes the detail and the price.