Mono Stringer, Central Spine, Floating: The Stair Terms Buyers Mix Up
What mono stringer, floating, cantilevered, and double stringer actually mean, why buyers conflate them, and how to describe the stair you want before quoting.
Most buyers use mono stringer, floating, and cantilevered as if they mean the same thing. They do not. Each names a different way the treads are held up, and naming the right one changes the drawing, the engineering, and the price.
Buyers use mono stringer, floating, and cantilevered as if they mean the same thing, and they do not. Each names a different way the treads are held up, and the word you pick sends the drawing, the engineering, and the price toward a different stair.
This post sorts out the four terms buyers mix up most: mono stringer, floating, cantilevered, and double stringer. It explains what each one actually describes, why the confusion happens, and how to describe the stair you want so the quote covers the right structure the first time.
Mono stringer names one central beam
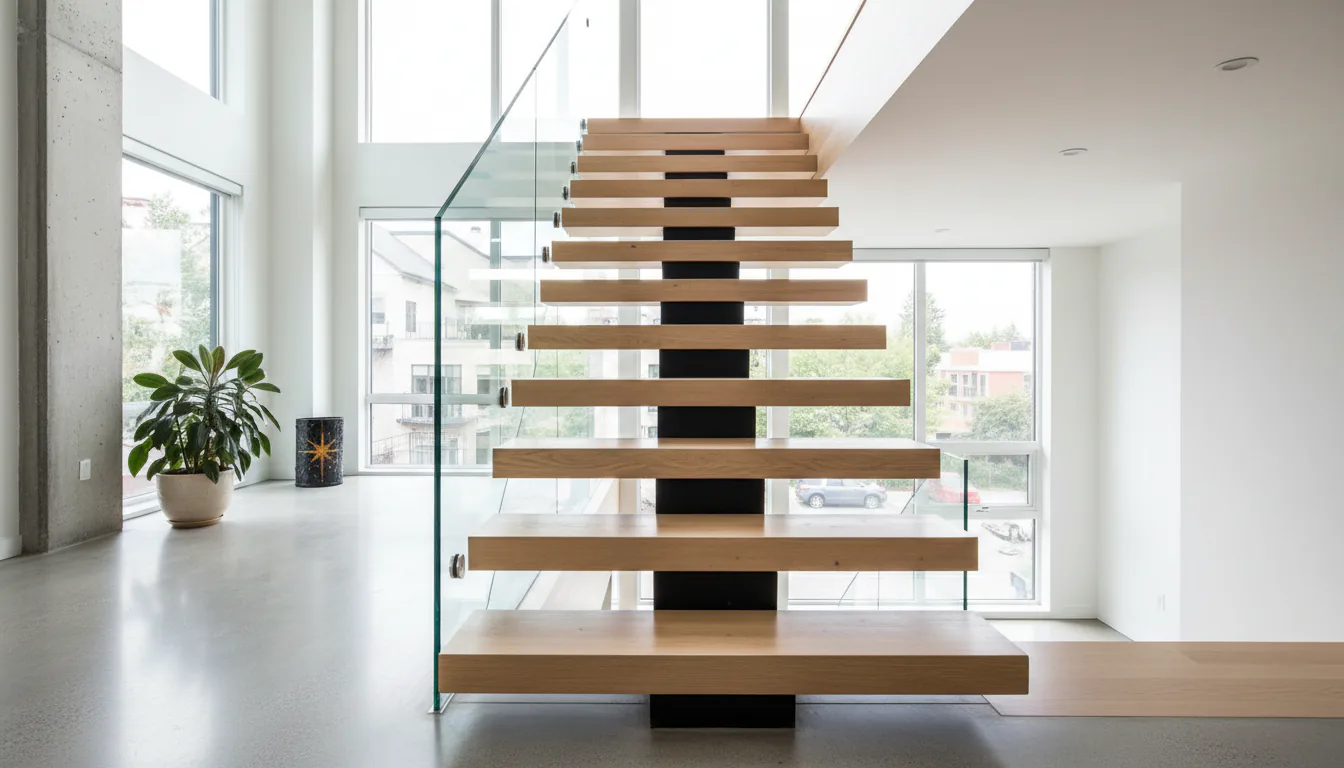
A mono stringer staircase is held up by a single central steel beam that runs up the middle of the stair. The treads sit on that one beam and reach out to each side, so there is no stringer at the edges and nothing under the open ends of the treads. That single central beam is why the stair looks so clean: with no side supports in the way, the eye reads mostly tread and air.
The word “stringer” is the trade name for the beam that carries the treads. “Mono” means one. So a mono stringer is a one-beam stair. Some people call that central beam the “spine”, because it runs up the middle like a backbone. Spine and central stringer are the same part, described two ways.
The single beam is also what makes a mono stringer a real structural decision rather than a style choice. That one beam carries the whole load of the stair by itself, so it has to be engineered as an inclined beam sized for the full run. Our mono stringer staircase deep dive covers how the beam, brackets, and floor connections work together to make that clean profile hold up.
Floating is a look, not a structure
Floating is where most of the confusion starts, because floating does not describe how the treads are held up at all. It describes how the stair looks. A floating stair has open risers, so there is a gap between each tread and the one above it. Light passes through those gaps, and the stair reads light and open instead of solid.
That is the whole meaning of floating: you can see through it, so it seems to have nothing holding it. The sides are often open too, with a glass or cable guard instead of a solid wall, which adds to the effect. But the open risers carry most of the floating look on their own.
Here is the key point. A mono stringer can look floating. A cantilevered stair can look floating. A stair on two hidden side beams can look floating too. Floating tells you the appearance, not the support method, so on its own it does not tell a fabricator how to build the stair. Our comparison of mono stringer, double stringer, and floating stairs walks through how the same floating look comes from three different structures.
Cantilevered means the wall does the work
A cantilevered staircase is a different structure again. Each tread is anchored into a wall on one side and reaches out with nothing under it and no support on the open side. There is no central beam and no side stringer. The wall, and the steel buried inside it, carries the entire load of every tread.
This is the structure that gives the strongest floating look, which is exactly why buyers confuse “cantilevered” with “floating”. When the treads seem to grow straight out of the wall with nothing beneath them, that is a cantilever doing its job. But floating still describes the look, and cantilevered describes the support. One stair can be both at once, and that is fine, as long as everyone knows which word answers which question.
A true cantilever puts a real demand on the wall. The wall has to be built and reinforced to take the load of people walking on treads that stick out from it, and that reinforcement has to be planned before the wall framing is closed up. Our guide to cantilevered and floating stair wall framing covers what the wall needs and why the decision cannot wait until the drywall is on.
Double stringer spreads the load across two beams
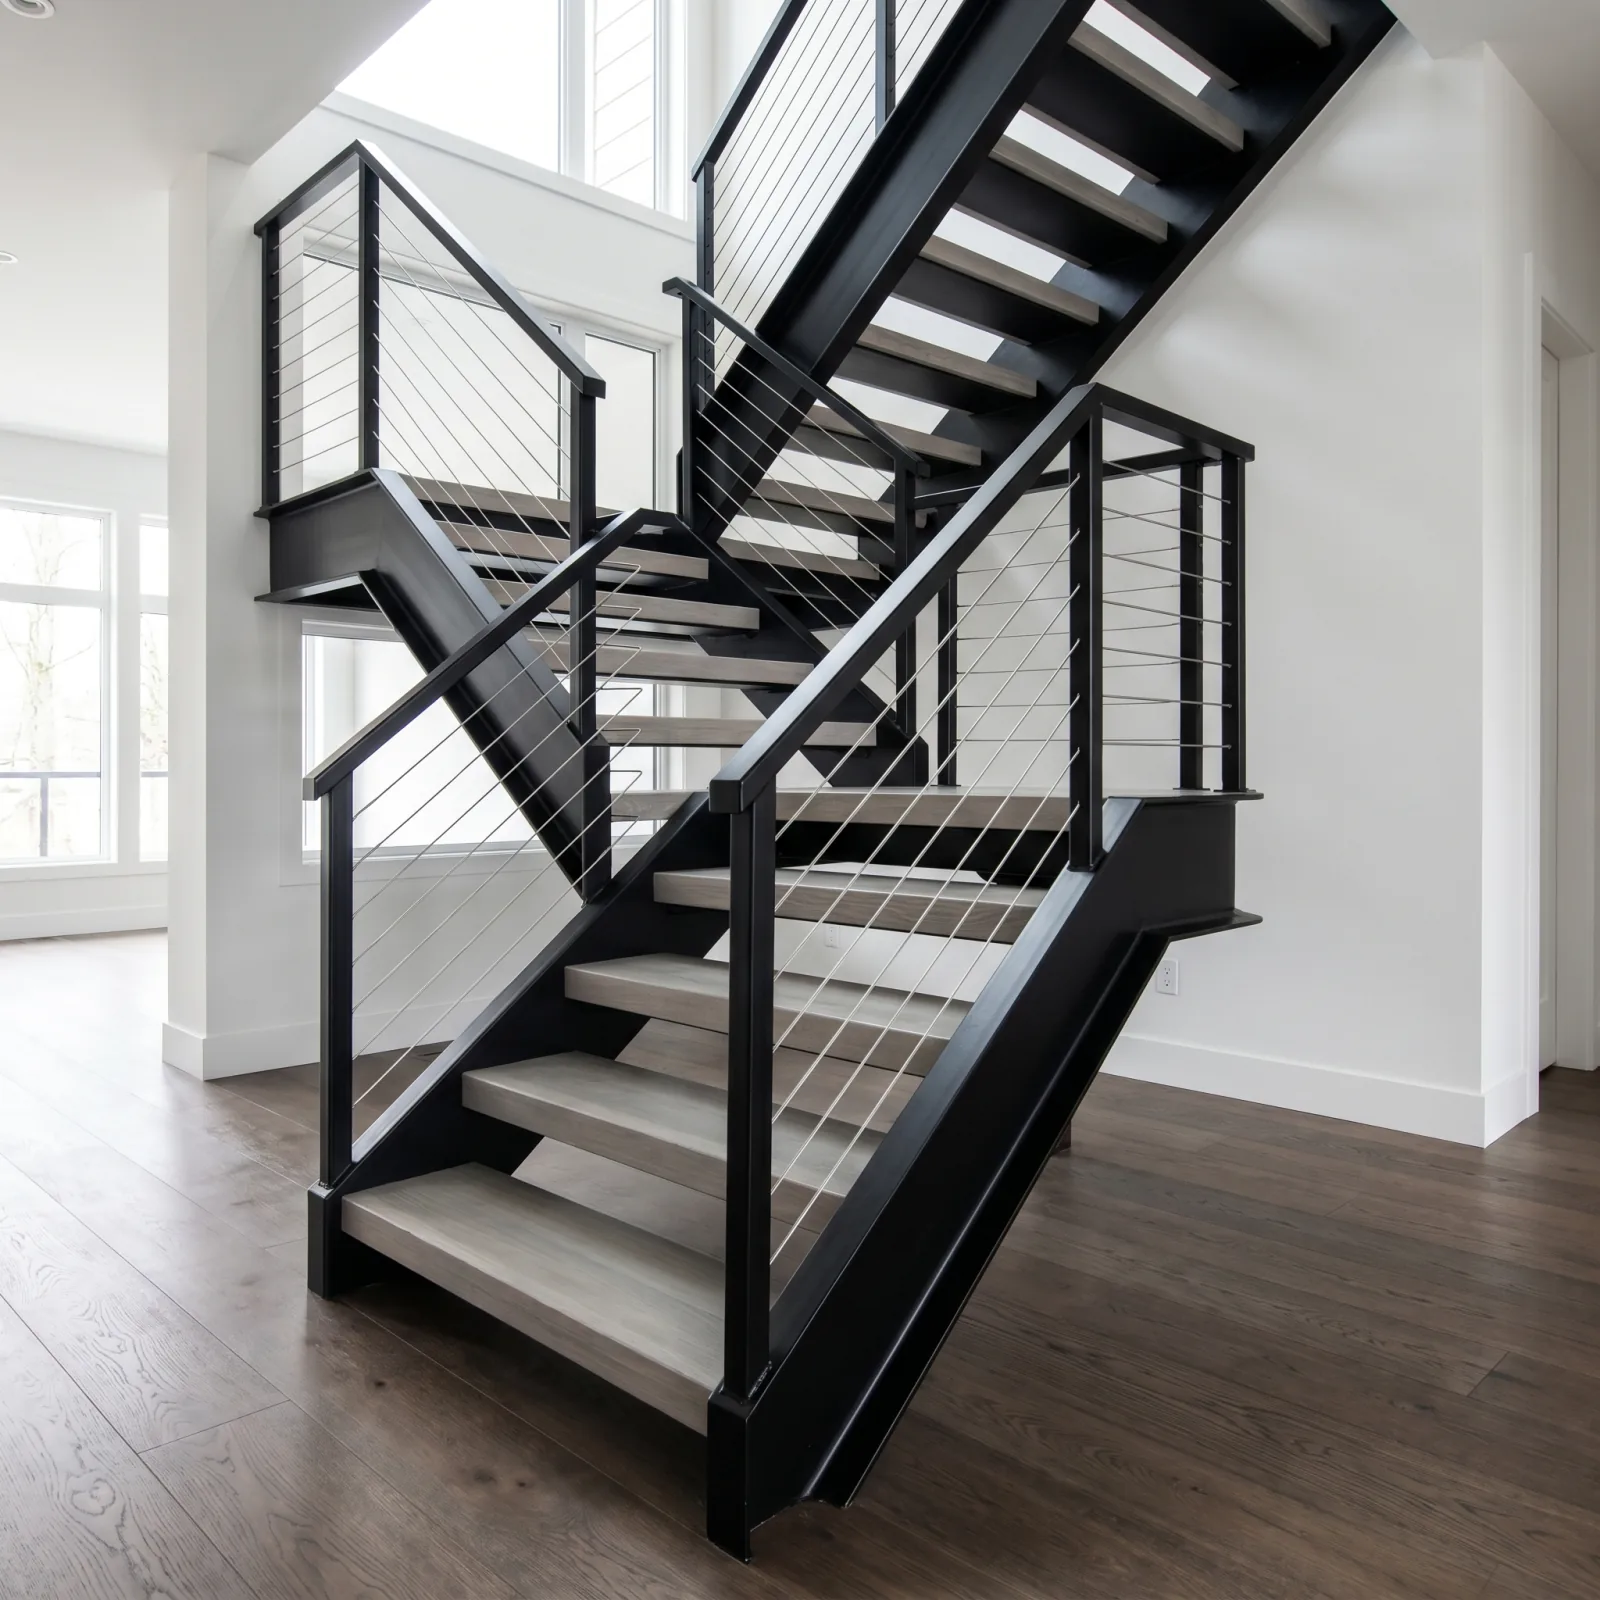
A double stringer staircase carries the treads on two beams instead of one. The two beams can sit at the outer sides of the stair, or they can run under the treads spaced in from the edges. Either way, the load is shared between two members rather than carried on a single central spine.
Sharing the load changes the steel. Because two beams split the work, each one can be lighter than the single heavy beam a mono stringer needs to carry everything alone. A double stringer stair can still have open risers and still read as floating, so from the top of the stairs it can look almost the same as a mono stringer. The difference is underneath: one central beam versus two.
This is why “how many beams” is the first question to settle. A mono stringer and a double stringer can look nearly identical in a photo of the finished stair, but they are drawn, engineered, and priced differently. Counting the beams tells the fabricator which one you actually have.
Describe what you can see, not the trade word
The fastest way to avoid the whole mix-up is to describe what you can see instead of reaching for a trade term. Three questions settle almost every stair. How many beams are there, one or two? Is there anything under the open side of the treads, or do they reach out with nothing beneath? Are the risers solid, or are there gaps between the treads?
The answers map straight onto the structure. One central beam with treads reaching out both ways is a mono stringer. Treads coming out of a wall with nothing under them is a cantilever. Two beams sharing the load is a double stringer. Gaps between the treads, whichever of those it sits on, is the floating look. Naming the appearance and the support separately removes the guesswork.
A photo or a rough sketch does this even faster. Send a picture of a stair you like, and the fabricator can name the structure in seconds and tell you what it needs. That is far more reliable than a single word that three people would each read differently.
This article is not a substitute for code review by the authority having jurisdiction, an architect, or an engineer.
The open-riser look has one code limit to know
Whichever structure you choose, if you want the floating look, the open risers bring one code point worth knowing early. On a stair inside a dwelling unit, BC Building Code Section 9.8 limits the gap left by open risers so that a 100 mm sphere cannot pass through the opening. The rule is there so a small child cannot slip through the space between the treads.
For a common residential stair geometry, the plain gap between treads can land above that limit, so the design has to close it. The usual fixes are thicker treads, a smaller riser height where the floor-to-floor allows it, or a thin infill behind each tread. Our open-riser stairs and the BC code post walks through how the number is checked and what the fixes cost you in look and geometry.
None of this changes the terminology. A mono stringer, a cantilever, and a double stringer can all be built with open risers, and all three then have to hold the same sphere limit. The support method and the open-riser look are two separate decisions, and the code point sits on the look, not the beam.
Getting the word right saves a redraw
The reason all this matters before you ask for a price is simple. Each term points the drawing at a different structure, and the structure drives the engineering and the cost. A mono stringer needs one beam sized for the full run. A cantilever needs a wall built to carry the load. A double stringer spreads the load across two lighter beams. Ask for the wrong one and the first quote covers the wrong stair.
Sorting the words out at the start is a short conversation that saves a long one later. Name the structure by what holds the treads up: one central beam, a load-bearing wall, or two beams. Name the look by the risers: solid or open. Then a fabricator can price the real stair instead of guessing which one you meant. When the words are unclear, a photo and the three questions above settle it before a single line is drawn.
Sources
- Iron & Timbers, What Is a Mono Stringer Staircase and How Does It Work
- BC Building Code Section 9.8, Stairs, Ramps, Handrails and Guards
Related reading: the mono stringer staircase deep dive, the comparison of mono stringer, double stringer, and floating stairs, and the floating stair fabrication process.
Related questions
What is a mono stringer staircase?
A mono stringer staircase is held up by one central steel beam that runs up the middle of the stair. The treads sit on that single beam and cantilever out to each side, so there is no side stringer and no support under the open edges. That single central spine is what gives the stair its clean, open look. The beam has to be engineered for the full span because it carries the whole load on its own.
Is a mono stringer the same as a floating staircase?
No. Mono stringer names the structure: one central beam holding the treads. Floating names the look: open risers and open sides so the stair appears to have nothing solid holding it. A mono stringer often looks floating, but a floating look can also come from a cantilevered stair or a stair on two hidden side beams. The words answer two different questions, so it helps to say both.
What does floating actually mean on a staircase?
Floating is a visual term, not a support method. It usually means the stair has open risers, so you can see through the gaps between the treads and light passes through. It often also means the sides are open with a glass or cable guard instead of a solid wall. A floating look can be built several ways, so floating on its own does not tell a fabricator how the treads are held up.
What is a cantilevered staircase?
A cantilevered staircase anchors each tread into a wall on one side and reaches out with no beam underneath and no support on the open side. The wall and the steel buried inside it carry the whole load. This is different from a mono stringer, where a central beam does the work. A true cantilever depends on a wall built and reinforced to take the load, so that has to be planned before the wall framing is closed.
What is a double stringer staircase?
A double stringer staircase carries the treads on two beams instead of one. The two beams can sit at the sides of the stair or run under the treads, spaced in from the edges. Two beams share the load, so each one can be lighter than the single beam a mono stringer needs. A double stringer stair can still have open risers and read as floating, even though it is not a mono stringer.
Can a cantilevered stair look floating?
Yes. A cantilevered stair usually looks very floating because there is no beam under the treads and no support on the open side. The treads seem to grow straight out of the wall. This is exactly why buyers mix up cantilevered and floating: the cantilever gives the strongest floating look. But floating describes the appearance, while cantilevered describes how the treads are actually held up.
How do I describe the stair I want to a fabricator?
Describe what you can see rather than the trade word. Say how many beams there are, whether anything sits under the open side, and whether the risers are solid or open. One central beam with treads reaching out both ways is a mono stringer. Treads coming out of a wall with nothing under them is a cantilever. Gaps between the treads is the floating look. A photo or a sketch settles it faster than any single term.
Why does the difference between these terms matter for a quote?
Because each term points the drawing at a different structure, and the structure drives the cost and the engineering. A mono stringer needs one beam sized for the full run. A cantilever needs a wall built to carry the load. A double stringer spreads the load across two beams. Ask for the wrong one and the quote covers the wrong stair, which means a redraw once the confusion is caught.
Do mono stringer and cantilevered stairs need engineering?
In our shop, custom mono stringer and cantilevered stairs usually need engineering to confirm the beam or the wall anchorage carries the load safely. A mono stringer puts the whole load on one central beam, and a cantilever puts it into the wall, so both concentrate force in one place. The need depends on the span, the support strategy, and the authority having jurisdiction. That review belongs before steel is ordered.
Can any of these stairs have open risers?
Yes. Mono stringer, cantilevered, and double stringer stairs can all be built with open risers to get the floating look. But open risers have a code limit: on a stair in a dwelling unit, the gap between treads is restricted so a 100 mm sphere cannot pass through. Thicker treads or a smaller riser height are the usual ways to hold that limit. Confirm the current rule with the authority having jurisdiction.
Is a floating stair always open on both sides?
No. Floating describes the open-riser look, not the sides. A cantilevered stair is open on the beam side but anchored into a wall on the other. A mono stringer can be open on both sides with glass or cable guards. A stair can read as floating with one solid wall and one open side. The riser gaps carry most of the floating look, so the sides can be open or closed.
What is the difference between a stringer and a spine?
They describe the same part on a mono stringer. A stringer is the beam that carries the treads. On a mono stringer stair, that beam runs up the centre, so people call it the central spine. Spine is just a plain word for the single central beam. On a double stringer stair there are two of these beams, so spine is not used, because the load is shared rather than carried on one central member.