Steel Stairs and Building Movement: Seismic Detailing in BC
Why a steel stair in a BC building is detailed to move with the structure rather than brace it, and what that means for connections, shop drawings, and engineering.
A stair welded solidly at both ends becomes a diagonal brace nobody designed. In a seismic region that is the problem, not the solution.
This article is fabrication context, not engineering advice. Structural design belongs with the project’s engineer of record, and code interpretation belongs with the authority having jurisdiction (AHJ). Confirm applicability with the project’s licensed professionals before finalizing design or fabrication.
A steel stair spans diagonally between two floors. In a region where those floors are expected to move relative to each other during an earthquake, that geometry is the whole problem.
A rigid stair becomes a brace nobody designed
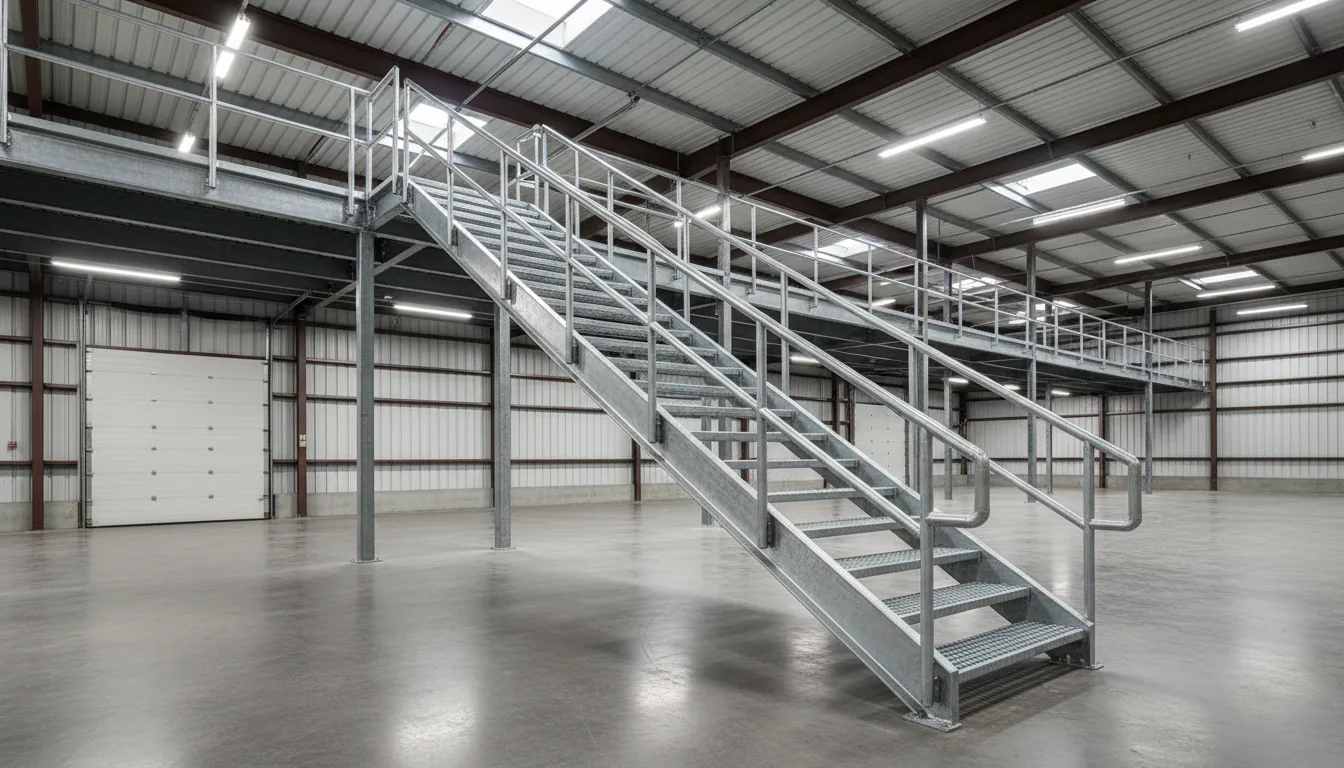
Consider what a stair actually is, structurally. It is a stiff diagonal member connected to one floor at the bottom and another floor at the top.
That is the same geometry as a diagonal brace. If both connections are rigid, the stair will resist relative movement between the two floors whether or not anyone intended it to, and it will attract load in proportion to how stiff it is. A heavy steel stringer is stiff. It can pull load into itself that the structural model never assigned to it.
The consequence is not usually a broken stringer. It is damage where the stair meets the building, because that is where a load the connection was not sized for has to go. The stringer ends, the base plates, the anchors, and the slab or wall region around them are the parts that pay for it.
The design intent is to follow the building, not fight it
The standard answer is to let the stair move.
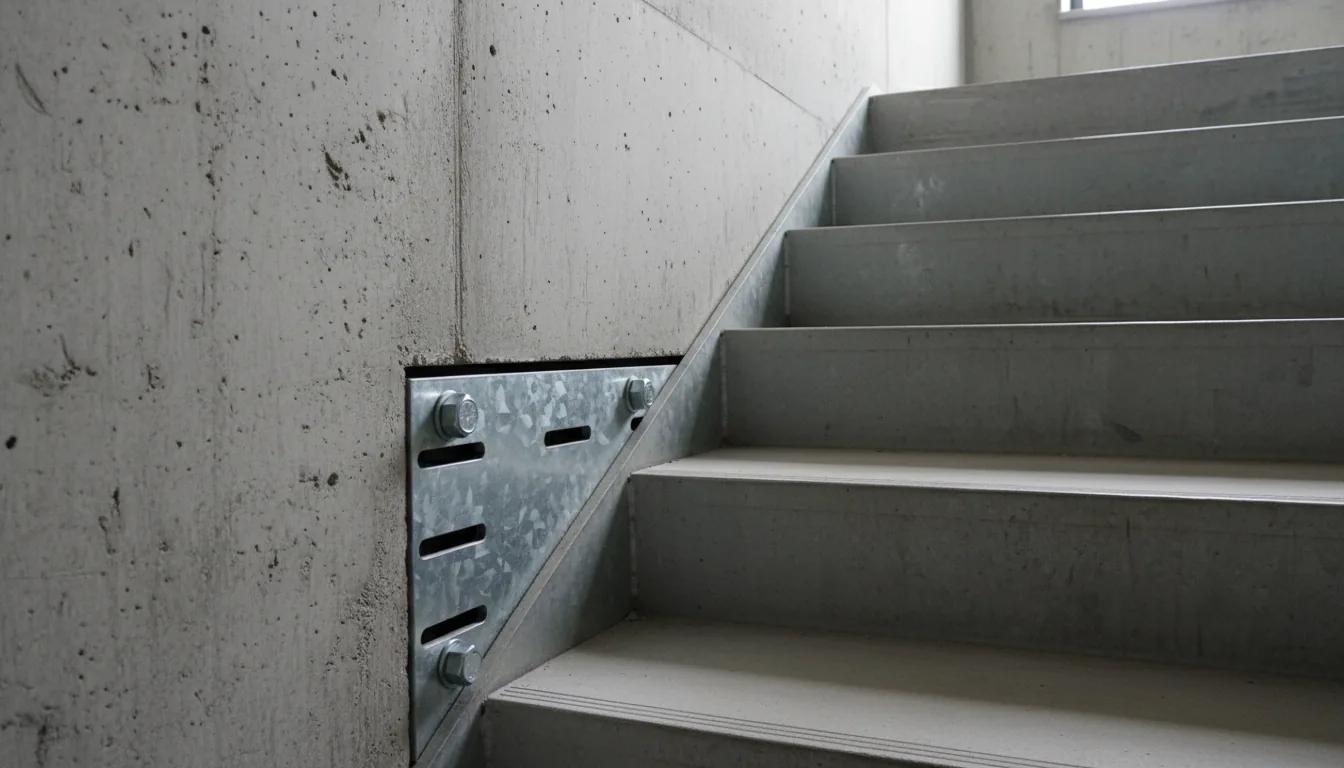
Rather than locking the stair at both ends, connections are typically detailed so at least one end can accommodate relative movement. That can be a slotted connection where the bolt holes are elongated so the plate slides a controlled distance, a sliding bearing detail, or a connection detailed as a pin so the stair rotates rather than resisting. On long runs, an intermediate joint sometimes does the same job partway up.
Which arrangement applies is a structural decision specific to the building. How much movement the stair has to accommodate, in which direction, and at which end, comes out of the building’s own analysis rather than from a standard detail. A fabricator does not derive it, and should not.
The important consequence for anyone scoping the work is that this changes the connection, and the connection changes the ends of the stringer. It is not a finish item.
Engineering responsibility sits with a registered professional
In British Columbia, structural engineering is regulated work. Engineers and Geoscientists BC is the regulatory body that governs who may take professional responsibility for it, and the province’s letters of assurance framework sets out how that responsibility is documented on many BC projects.
For a stair, this generally means the connection detail and the assumptions behind it are the engineer of record’s to set, and the fabricator’s shop drawings are reviewed against them. Where a stair is a delegated design, the responsibility can sit with a different registered professional retained for that element, but it still sits with a registered professional.
The practical version for a general contractor is that the stair fabricator cannot resolve a seismic connection question alone, and asking them to try wastes time. The permit and engineering process covers how that review typically sequences against fabrication.
Connection detailing is the first conversation, not the last
In our shop, the connection is the item raised earliest on any multi-storey project, and the reason is purely practical.
A stringer is cut, drilled, and welded to suit its end conditions. A stringer fabricated for a fixed bolted end and later changed to a slotted sliding end is not adjusted, it is reworked. On a stair already in primer or already galvanized, that rework means cutting, re-welding, and re-finishing, which costs more than the connection was ever worth.
Getting it settled early means the shop drawings show the intended detail at each level, the engineer accepts or corrects it while the steel is still a drawing, and the stringer is fabricated once. The general principles behind steel stair connection details apply here, with the movement allowance layered on top.
The guard has to respect the same joint
This is the detail most often missed, and it is easy to miss because the guard is drawn separately from the stair.
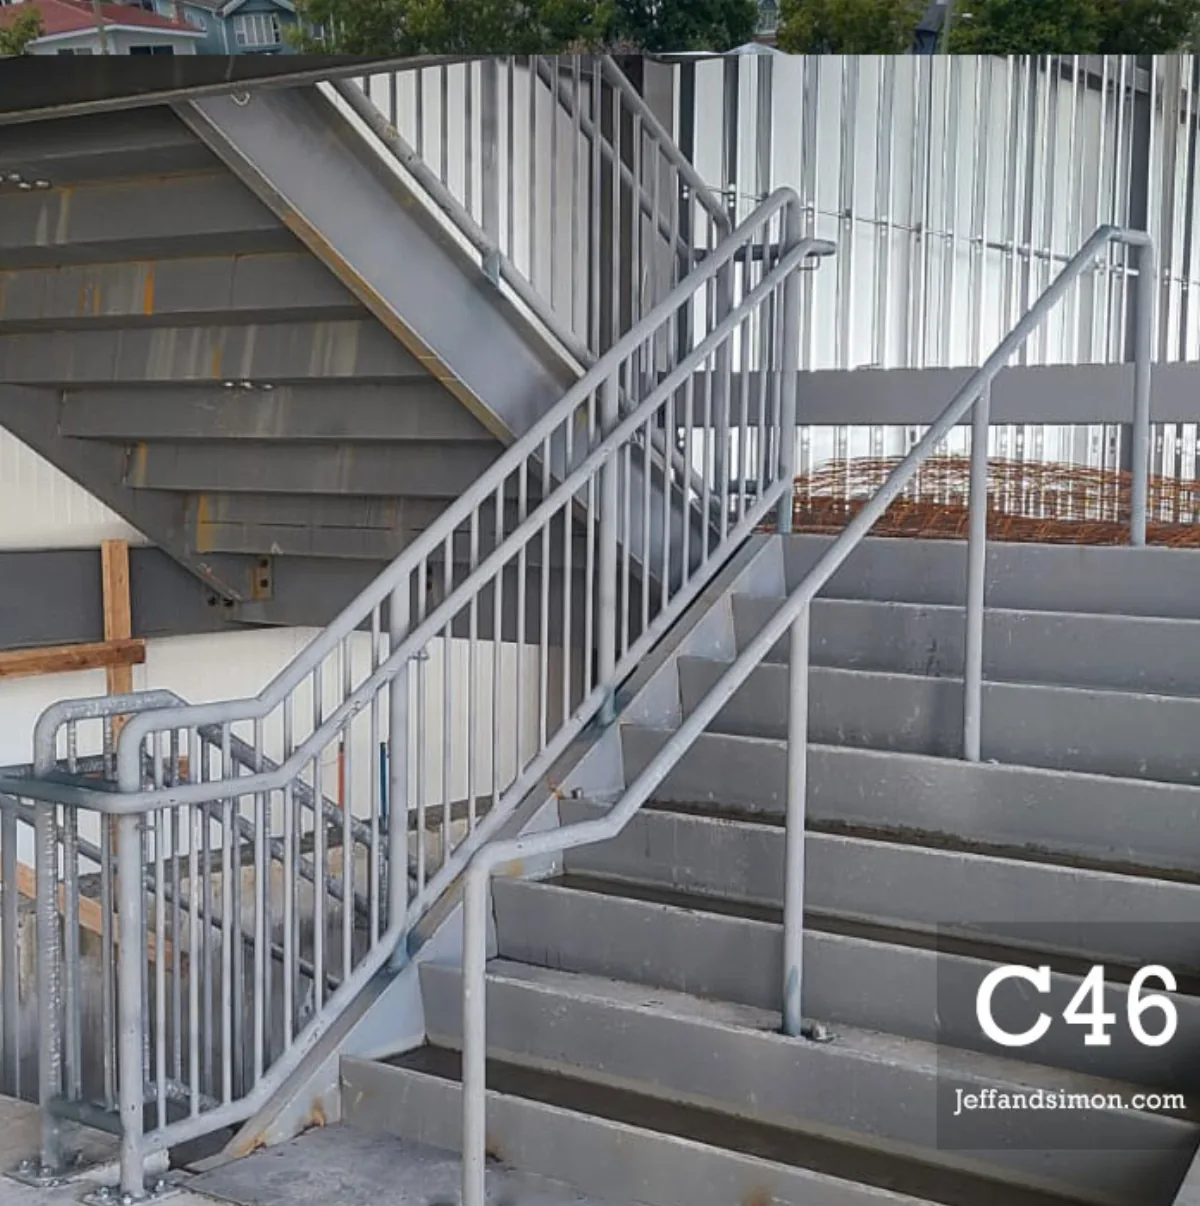
Where a connection is designed to move, anything welded continuously across it removes that ability. A guard that runs unbroken from one flight, across a landing, and onto the next flight can lock a joint that the stair connection was carefully detailed to leave free. So can a continuous handrail, a stringer cover plate, or a fascia panel added for appearance.
The fix is to put a deliberate break or a sliding detail in the guard at the same location. That break then has to satisfy the guard requirements on both sides of it, which means it is a designed joint rather than a gap. Coordinating it with handrail continuity requirements matters, since a handrail that must be continuous and a joint that must be free are competing demands that need resolving on paper.
The finish schedule quietly sets the deadline
Movement detailing has a scheduling consequence that catches people out, and it comes from the finish rather than from the engineering.
A stair that will be hot-dip galvanized goes into a zinc bath after it is fully fabricated. A stair that will be powder coated goes through a cleaning and curing process after fabrication. In both cases the steel comes back with a coating on it, and any cutting, drilling, or welding done afterwards damages that coating locally and needs touch-up that never quite matches the original.
That means the connection detail has to be right before the stair leaves for finishing, not before it leaves for site. Those are two different dates, and the finishing date is the earlier one. A connection revised while the stair is at the galvanizer is a revision to a finished product.
Slotted holes are the specific item worth naming here. They are trivial to produce while the plate is being fabricated and awkward to add later, because a slot cut into a galvanized plate exposes bare steel along the cut edge in exactly the place where a bolt will be moving. In our shop, the slots go in before finishing, which means the movement direction and the slot length have to be settled before finishing. The trade-offs between galvanizing and other exterior finishes are worth understanding alongside the connection design rather than after it.
Geometry changes how much the connections carry
Not every stair distributes this the same way.
A stair with two side stringers has two load paths into the structure at each level. A mono stringer stair has one. Fewer connections does not mean a simpler problem; it means each remaining connection is doing more, and the fixity or freedom at each end has more consequence.
Cantilevered treads anchored into a wall are a different case again, because the movement question becomes one about the supporting wall rather than about a stringer spanning between floors. Whichever configuration is chosen, the structural type should be settled before the connection detail is drawn, since the detail follows from the type.
Retrofit work starts from a different position
Replacing a stair in an existing building is a different exercise from designing one into a new building, and the difference is information.
On a new building the structural drawings describe what the stair will connect to, and the connection can be designed against known conditions. On a retrofit the existing structure has to be established first, and it is frequently not what the original drawings show. Slab thicknesses vary, reinforcement locations are unknown until scanned, and previous alterations may have removed or added things nobody recorded.
That matters here because a movement-accommodating connection needs somewhere sound to anchor into. A slotted plate is only as useful as the bolts holding it, and the bolts are only as good as the concrete or steel they engage. Where the existing condition cannot be confirmed from drawings, it gets confirmed on site, which usually means scanning before anchor locations are fixed.
Provincial guidance on seismic assessment and retrofit of existing buildings is maintained through Engineers and Geoscientists BC, and on a building undergoing broader seismic upgrading the stair scope is normally one item within that larger engineering exercise rather than a standalone decision. For a fabricator, the practical consequence is that a retrofit stair usually cannot be fully detailed from drawings alone, and a site investigation belongs in the schedule ahead of shop drawings rather than alongside them.
What to send so the detail gets drawn once
A stair fabricator working on a seismic-sensitive project needs the structural context, not just the architectural one.
The useful package is the structural drawings covering the levels the stair connects, the engineer of record’s contact information, any details already developed showing how the stair is expected to attach at each level, the project specification section covering movement or expansion joints, and the finish intent, since galvanizing or powder coating after fabrication makes late rework more expensive. Sending that with the architectural drawings lets the connection be resolved during shop drawings instead of during installation.
Sources
- Engineers and Geoscientists BC
- Letters of Assurance, BC Codes, Province of British Columbia
- BC Codes, Province of British Columbia
The stairs that come through a project cleanly are the ones where somebody asked how the building is expected to move before the stringers were cut. That question costs nothing during shop drawings and a great deal after the steel is finished.
Related questions
Does a steel stair need seismic design in BC?
The stair itself and its connections are part of the structural design that a registered professional is responsible for, and in a seismic region that includes how the stair behaves when the building moves. What is required on a specific project depends on the building, so the engineer of record and the authority having jurisdiction determine the scope rather than the fabricator.
Why can't a stair just be welded solidly at both ends?
Because a stair fixed rigidly at the top and the bottom spans diagonally between two floors, and when those floors move relative to each other the stair resists that movement like a brace. Loads it was never sized for then arrive at the connections. Detailing usually allows movement at one end instead.
What is a slotted connection on a stair?
It is a connection where the bolt holes are elongated in one direction so the bolted plate can slide a controlled distance rather than being locked in place. It lets the stair follow the building's movement without transferring that movement into the stringer as an axial load.
Which end of the stair is fixed and which one moves?
That is the engineer's decision and it varies with the building. A common arrangement is a fixed connection at one end and a sliding or pinned connection at the other, but the choice depends on how the structure moves and where the stair sits. The shop drawings should state it explicitly rather than leaving it to the installer.
Does this apply to a stair in a single-family house?
The engineering scope on a house is usually much lighter than on a multi-storey building, because the movement between two floors of a small wood-frame structure is a different problem from movement between floors of a concrete tower. The principle is the same; the required detailing is not. Confirm the scope with the project's professionals.
Who is responsible for the seismic design of the stair?
A registered professional. Engineers and Geoscientists BC regulates who may take responsibility for structural engineering in the province, and the letters of assurance framework used on many BC projects sets out how that responsibility is documented. A fabricator builds to what the engineer specifies.
Can a fabricator decide the connection detail?
A fabricator proposes a detail on shop drawings and the engineer reviews and accepts it, or specifies a different one. In our shop, the connection is one of the first items raised rather than one of the last, because changing it after stringers are cut means re-fabricating the ends.
What happens to a stair that cannot move with the building?
The load concentrates where the stair meets the structure. In practice the damage shows up at the connections and in the area of the slab or wall they are anchored to, rather than in the middle of the stair. This is why the connection region gets the attention rather than the stringer span.
Does a mono stringer stair have different seismic considerations?
It has fewer connection points, which concentrates everything into the ones that exist. A single central beam has one line of load path rather than two, so the fixity and movement allowance at each end matters more, not less. The engineering is specific to the geometry.
Do guards and handrails on the stair need to accommodate movement too?
Where a guard spans across a joint that is designed to move, yes. A guard welded continuously across a movement joint defeats the joint. In fabrication that usually means a deliberate break or a sliding detail in the guard at the same location as the one in the stair.
How does this affect the fabrication schedule?
Mostly by pushing engineering earlier. A stair whose connection detail is settled during shop drawings runs a normal schedule. One where the detail is still being resolved after fabrication has started does not. Lead time depends on the project, so confirm it against a current quote.
What should a GC send a fabricator on a seismic-sensitive project?
Send the structural drawings, the engineer of record's contact information, the details showing how the stair is expected to connect at each level, and any project specification covering movement joints. That package lets the connection be drawn once instead of revised three times.