Thermal Bridging Where an Exterior Steel Stair Meets the Wall
Why an exterior steel stair or landing bolted through a wall creates a thermal bridge, how the connection is detailed to reduce it, and how to coordinate with the building envelope.
Steel carries heat far better than the insulation around it. Where an exterior steel stair bolts through a heated wall, that path can cool the inside surface and pull condensation. The fix is a detail, decided early with the envelope trade.
An exterior steel stair or landing that bolts through a heated wall can pull heat straight out of the house at the connection. Steel is a strong conductor, so that one detail can cool the inside surface enough to cause condensation, and the decision that fixes it belongs on the drawing before the wall is closed.
This post explains why the steel connection is the problem, how condensation follows a cold inside surface, and the three ways the connection is detailed to reduce it: mounting the steel outside the wall, using a structural thermal break, or wrapping insulation around the steel where it passes through. It also covers who owns the detail and when it has to be decided.
Steel carries heat far better than the insulation around it
The reason a steel stair matters to the wall is simple. Steel moves heat well, and the insulation in the wall is built to stop heat from moving. Steel conducts heat roughly 1,500 times better than typical insulation materials, so a steel member that reaches through the wall gives heat a fast path around all that insulation.
That fast path is called a thermal bridge. It is a spot where the wall’s insulation is short-circuited by something more conductive passing through it. On buildings, the common ones are balconies, canopies, shelf angles, and cantilever beams that carry structure from inside to outside. An exterior steel stair anchored through a heated wall is the same kind of connection.
In a Vancouver winter the outside end of the steel is cold. Because the steel is continuous, it carries that cold inward along the member. The temperature of the wall does not matter to the steel as much as it does to the insulation next to it. The steel just moves the heat.
This article is not a substitute for code review by the authority having jurisdiction, an architect, or an engineer.
A cold inside surface is where condensation starts
The problem is not heat loss on its own. It is what a cold inside surface does to indoor air. When the steel cools the inside face of the wall near the connection, that surface can drop below the temperature at which the moisture in the room’s air turns to water.
Warm indoor air holds water vapour. When that air touches a surface cold enough, the vapour condenses into liquid on the surface. Building science research describes how localized cold regions on interior steel can cause condensation from indoor humidity, leading to mould growth, staining, and water damage. A cold, damp corner is exactly where finishes fail and mould takes hold.
The Schöck thermal bridging guidance makes the same point for cantilevered structure: an uninsulated steel element that reaches through the wall drops the inside surface temperature and greatly increases the risk of mould growth around the intersection of the interior slab and the exterior wall. The stair connection behaves the same way. The colder the inside surface, the higher the risk, and Vancouver’s damp climate keeps indoor humidity high enough that the risk is worth taking seriously.
Mounting the steel outside the wall is the simplest fix
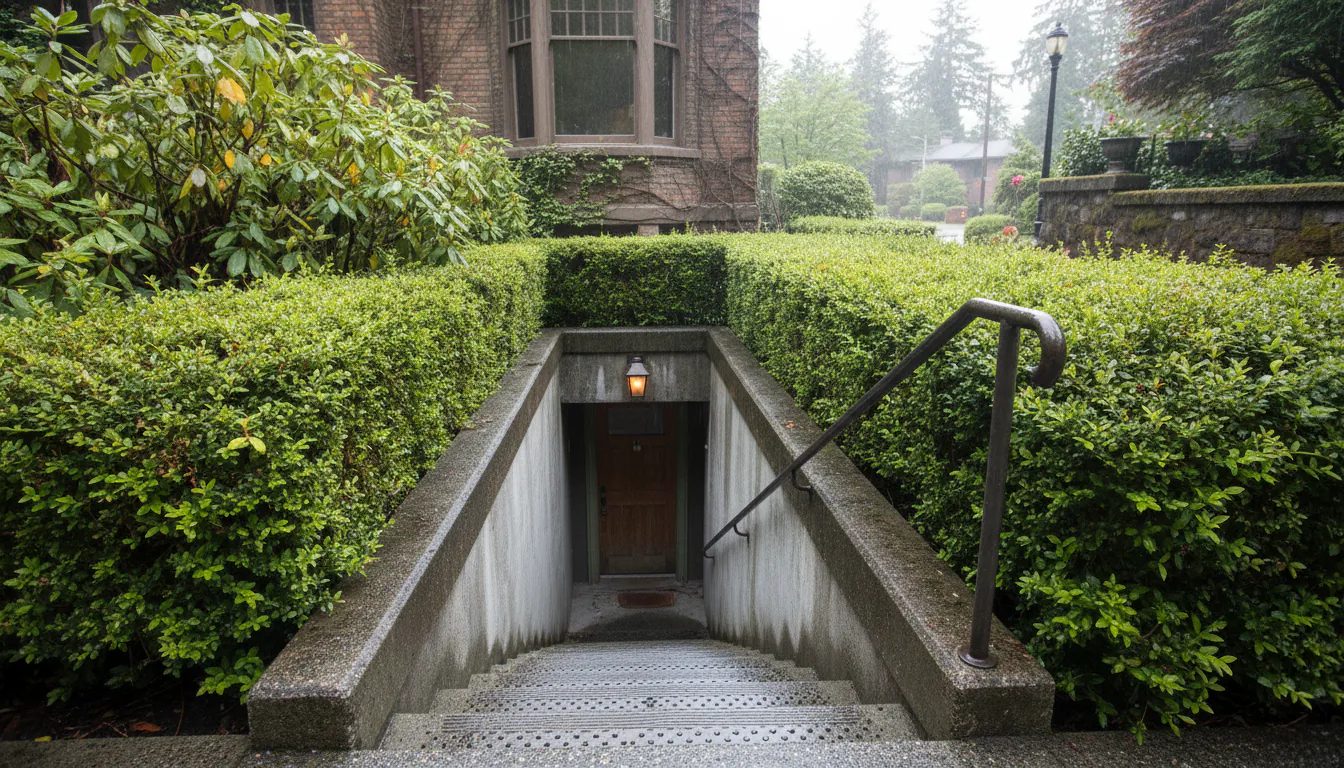
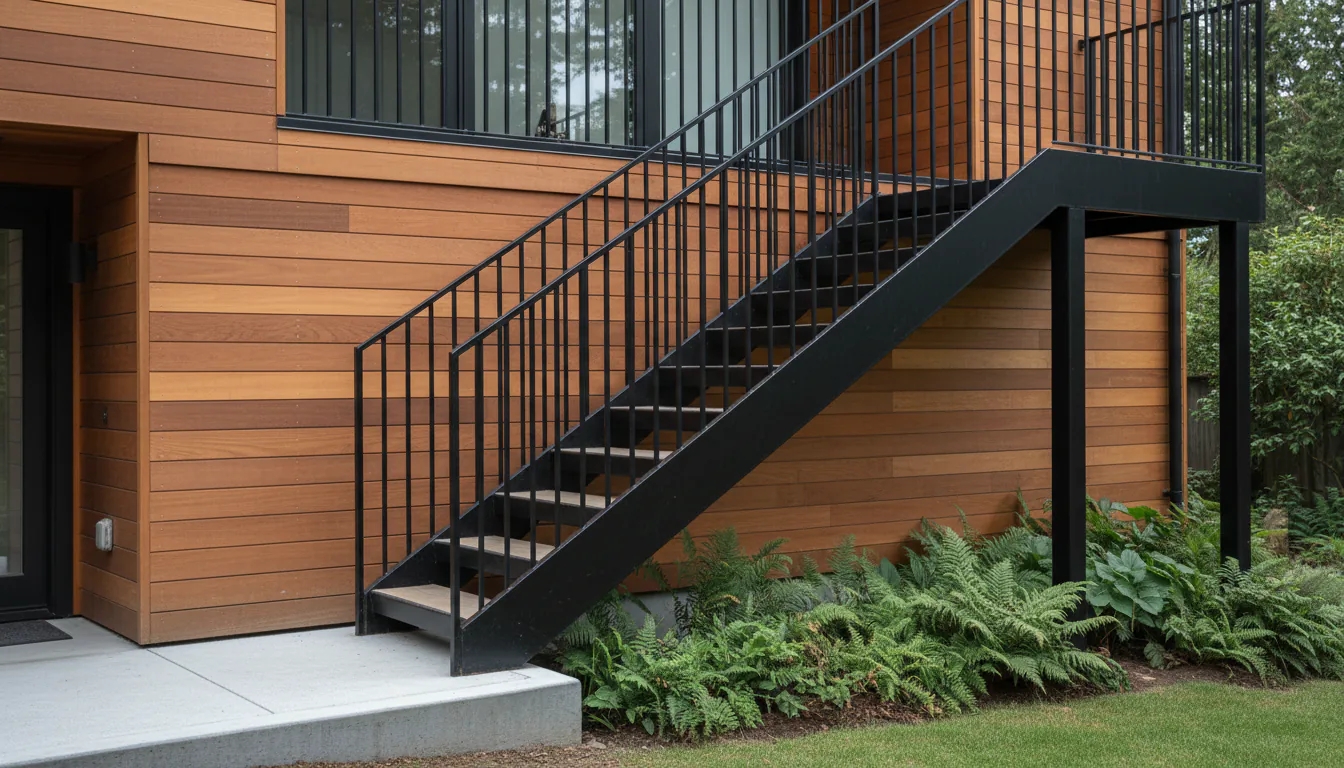
The lowest-risk move is to keep the large steel members out of the heated wall in the first place. If the stair is supported on its own posts and footings, or hung off the outside face of the structure, the main load never crosses the insulation. The wall stays continuous, and there is nothing conductive punched through it.
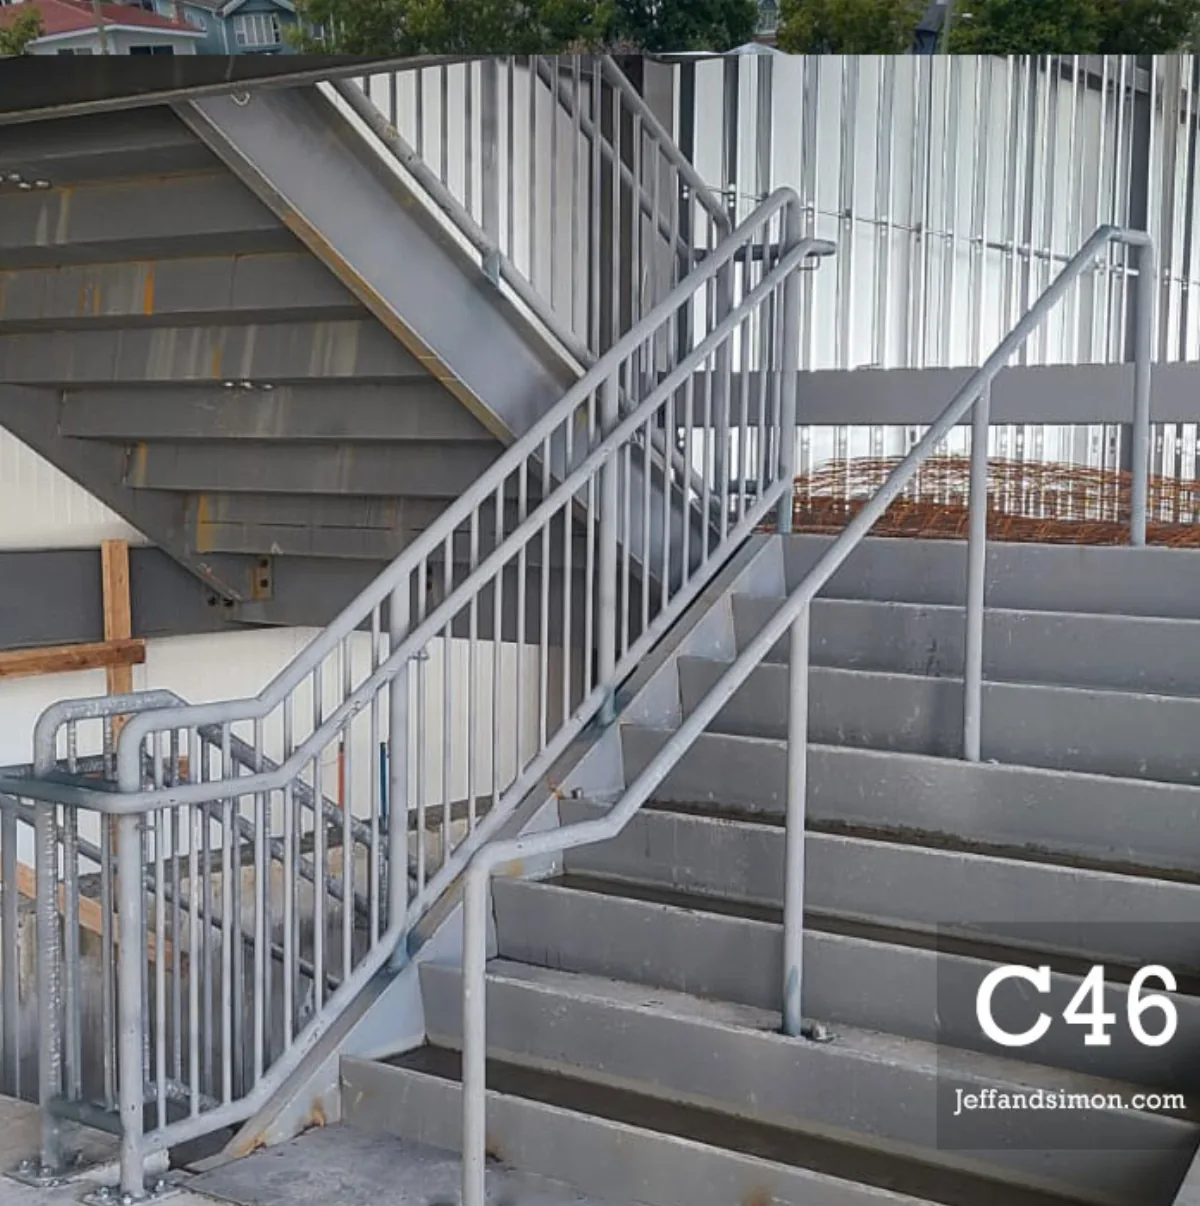
Where the stair does have to attach to the building, standoff brackets are the next best thing. The steel frame sits outside the wall, and only small brackets reach in to fasten it. That shrinks the crossing to a few bolts instead of a full beam or landing bearing. The same idea shows up in deck detailing, where a beam is coated and standoffs let the deck attach while limiting thermal bridging. Less steel through the wall means less heat moving and a warmer inside surface.
Choosing the support strategy is a stair decision and a wall decision at once. It depends on the wall structure, the load, the access for footings, and whether the outside of the stair is open with a guard. Our guide to steel stair connection details covers how these anchor points are drawn, and the North Shore exterior stair and deck considerations piece looks at how site and climate shape the support choice.
A structural thermal break lets the load cross without the heat
Sometimes the steel really does have to pass through the wall, for example where a landing bears on the interior structure. In that case the connection can carry the load while blocking most of the heat. That is what a structural thermal break does.
In a common form, an insulating block sits between two steel end plates, and only the load-bearing bolts and a small structural block cross the insulation. The large steel-to-steel contact that would carry heat is replaced by an insulating layer. The bolts are often stainless steel, because stainless conducts roughly two-thirds less heat than carbon steel, so even the parts that do cross move less heat.
The tradeoff is strength. An insulating layer reduces the steel contact that carries load, so a thermally broken connection may need more or larger bolts to keep its capacity. There is a real limit here: as a thermal pad gets thick enough to work, the shear strength of the connection can drop sharply and require additional bolts. That is why the thermal break is engineered as part of the connection, not glued on at the end. Detailed well, thermal breaks on steel penetrations have reduced heat loss at the connection by up to about half in built projects.
Covering insulation is the last-resort detail where steel must pass through
Where the steel already crosses the wall and a full thermal break is not practical, the fallback is to keep the cold steel surface away from indoor air. Insulation is wrapped around the steel member on the interior side, on one or both sides of the crossing.
This does not stop much heat flow along the steel. What it does is raise the surface temperature of the steel that indoor air can actually touch, which is what controls condensation. Building envelope guidance describes this “covering insulation” approach: wrapping the member has only a minor effect on heat loss but can drastically reduce the condensation potential. If the exposed inside surface stays warm, water does not form on it.
The move is common on stair and deck penetrations because it is easy to add. It works best when the wrap is continuous and sealed, with no cold steel left bare where indoor air reaches it. A half-wrapped member with a cold gap can still condense at the gap, so the detail is only as good as its coverage.
The building envelope has to stay continuous across the crossing
A steel stair connection is a thermal problem, and it is also a hole in the air barrier and the insulation. The building relies on both of those to stay continuous. Under the BC Energy Step Code, the air barrier has to be continuous across the whole enclosure, with every penetration sealed, and new houses are air-leakage tested. A steel member pushed through the wall late, after the barrier is set, forces a patch that rarely seals as well as a planned detail.
This is why the crossing point has to be coordinated with the building envelope trade, not left to the stair install. The fabricator sets the steel connection and the bolt pattern. The architect or envelope consultant owns how the air barrier and insulation wrap around that connection and stay sealed. An engineer confirms the connection still carries the load with a thermal break in it. When those three are not talking, the crossing gets improvised on site.
The finish is a separate decision that also matters on any exterior stair here. Corrosion protection and thermal bridging are handled differently, and one does not solve the other. Our note on hot-dip galvanizing for exterior stairs on the North Shore covers the coating side, which protects the steel but does not change how much heat it carries.
The detail is decided before the wall closes, not after
The thermal bridge at a stair connection is a detail problem, and detail problems are cheap to fix on the drawing and expensive to fix in finished work. The choice between an outside-mounted stair, a thermal break, or covering insulation depends on the wall type, the load, the access, and how much the design can move the stair off the heated wall.
The one thing that does not change is the timing. The crossing point, the connection type, and who seals the envelope around it are settled before the steel is ordered and before the wall is closed. A stair supported clear of the heated wall avoids the problem outright. Where the steel has to cross, the strongest projects put the connection detail, the load path, and the air barrier on the same drawing, with the envelope consultant and the engineer in the conversation, before anyone bolts a stair to the building.
Sources
- Thermal Breaks in Building Envelopes, STRUCTURE magazine
- Structural Thermal Breaks, STRUCTURE magazine
- Structural thermal bridges, Schöck
- Building Air-Tightness and the BC Energy Step Code, Province of British Columbia (Bulletin B19-02)
Related reading: how steel stair connection details are drawn, the North Shore exterior stair and deck considerations, and the finish side in hot-dip galvanizing for exterior stairs.
Related questions
What is a thermal bridge on an exterior steel stair?
A thermal bridge is a path where heat moves through a wall much faster than through the insulation around it. Steel is a strong conductor, so when an exterior steel stair or landing bolts through a heated wall, the steel carries cold from outside toward the inside. Steel conducts heat roughly 1,500 times better than typical insulation, which is why a steel connection through the wall matters.
Why does a steel stair connection cause condensation?
The steel cools the inside surface near the connection below the temperature of the indoor air. When warm, moist indoor air touches that cold surface, the water in the air turns to liquid on it. That is condensation. If the spot stays cold and damp, it can lead to staining, peeling finishes, and mould over time. The colder the inside surface, the higher the risk.
Is condensation from a thermal bridge a real risk in Vancouver?
It can be, especially on a heated, occupied wall in the wet, cool coastal climate. The risk depends on indoor humidity, how cold the outside gets, and how the steel is detailed. A stair bolted to an unheated exterior wall or a detached frame carries far less risk than one anchored through a heated living wall. Confirm the wall type before choosing the connection.
How do you stop a steel stair from bridging the wall?
There are three common moves. Mount the steel outside the wall on standoff brackets, so the load crosses an air gap instead of the insulation. Use a structural thermal break, an insulating block between two steel end plates, so only the bolts cross the insulation. Or wrap insulation around the steel on the interior side where it passes through. The right choice depends on the wall, the load, and access.
What is a structural thermal break?
A structural thermal break is an engineered insulating module placed in a steel connection so it carries the load while blocking most of the heat flow. In a common form, an insulating block sits between two steel end plates, and only the load-bearing bolts and a small block cross the insulation. Stainless steel bolts are often used because stainless conducts roughly two-thirds less heat than carbon steel.
Do standoff brackets reduce thermal bridging?
Yes, in many cases they are the simplest fix. If the steel frame sits outside the wall and only small brackets reach in to fasten it, most of the steel never crosses the insulation. The connection points are smaller and can be detailed to limit heat flow. Mounting the stair to a detached frame or to the outside face of the wall keeps the large steel members out of the heated assembly entirely.
Does the stair have to bolt through the heated wall at all?
Often no. Many exterior stairs can be supported on their own posts and footings, or hung off the outside face of the structure, so the main load never passes through the insulated wall. A self-supporting exterior stair is usually the lowest-risk option for thermal bridging. The through-wall connection becomes necessary only where site or design constraints leave no other support path.
Who is responsible for the thermal break detail?
It is shared, which is why it has to be coordinated early. The fabricator sets the steel connection and the bolt pattern. The architect or building envelope consultant owns how the wall stays continuous for air and insulation. An engineer confirms the connection still carries the load with a thermal break in it. In our projects, we flag the crossing point on the shop drawing so nobody assumes someone else handled it.
When does the thermal bridge detail need to be decided?
Before the wall is closed and before the steel is ordered. The air barrier and insulation have to be continuous across the enclosure, and a steel member punched through late forces a patch that rarely seals well. Deciding the crossing point early lets the envelope trade detail around it. Fixing it after the stair is bolted on usually means opening finished work.
Does hot-dip galvanizing affect thermal bridging?
No. Galvanizing is a corrosion coating for the steel and does not change how much heat the steel carries. The two are separate decisions that both matter for an exterior stair in a wet climate. You handle corrosion with the finish and handle heat flow with the connection detail. For the finish side, our note on hot-dip galvanizing for exterior stairs covers the coating choice.
Can a thermal break weaken the stair connection?
It changes the connection, so it has to be engineered, not added as an afterthought. Insulating layers reduce the steel-to-steel contact that carries load, so the connection may need more or larger bolts to keep its strength. That is why the thermal break, the bolt pattern, and the load path are resolved together on the drawing. An engineer confirms the detail before fabrication.
How do I know if my exterior stair has a thermal bridge problem?
Look at where the steel meets the building. If a steel member passes through a heated exterior wall with no insulating break, and you see condensation, staining, or a cold spot on the inside surface near it in winter, that is the sign. A building envelope consultant can confirm it. A stair on its own posts, clear of the heated wall, is usually not the source.