How Much a Steel Stair Weighs and What the Floor Must Carry
Why a welded steel stair is heavy, how its dead load lands on floor framing and the base connection, and when engineering confirms the floor and header can carry it.
A welded steel stair is a real weight the building has to hold. Where that weight lands, and whether the floor and header can carry it, is a structural question the fabricator plans before steel is ordered.
A welded steel stair is a heavy object, and the building has to carry that weight at a few concentrated points for the life of the house. The decision that matters is not how much the stair weighs on its own. It is where that weight lands and whether the floor framing and the base connection can carry it there.
This post explains why welded steel is heavy, how a steel stair delivers its dead load into the floor and the header, when the framing needs reinforcement or an engineer, and how the fabricator maps the load path before steel is ordered.
Welded steel is a real, permanent weight
Steel is dense. Structural carbon steel has a density of about 7,850 kg per cubic metre, roughly 490 lb per cubic foot, and that number is the same across common grades because density comes from the iron, not the alloy. A steel stringer, steel treads, a base plate, and a steel guard add up to a load the building holds permanently.
That permanent weight is the stair’s dead load. Dead load is the fixed weight of the construction itself, separate from the live load of people and objects using the stair. BC Building Code Section 4.1 sets the loads a floor is designed to carry, and the floor has to hold the dead load and the live load together.
The exact weight of any given stair comes from the member sizes on the shop drawing, so a general figure is only an estimate until the design is set. What is certain is that a welded steel stair is not a light object you can set down anywhere. It is a structural element the day it is installed.
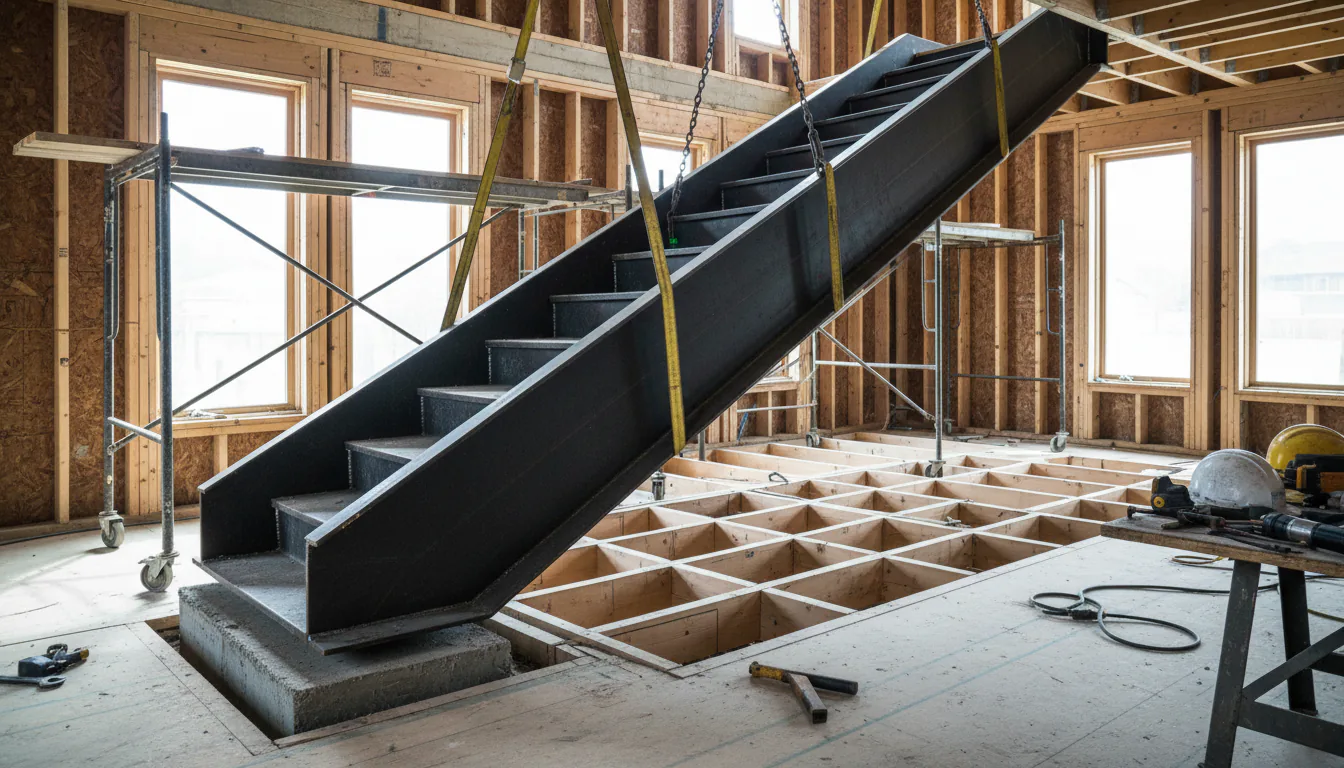
The density figure is easy to feel once you turn it into shop terms. A steel plate weighs about its thickness in millimetres times 7.85, in kilograms per square metre. A thick base plate, a deep stringer, and a set of steel treads each carry weight in this range, and they are welded into one assembly. That is why a finished steel stair often has to be lifted into place with several people or with equipment, and why the connection points it lands on carry a serious load rather than a token one.
This article is not a substitute for code review by the authority having jurisdiction, an architect, or an engineer.
A steel stair concentrates its load, it does not spread it
A floor is designed for load spread across its area. A residential floor carries a specified live load set out in BC Building Code Section 4.1, applied as a uniform pressure over the whole surface. A steel stair does not behave that way. It delivers its weight into the building at a small number of points.
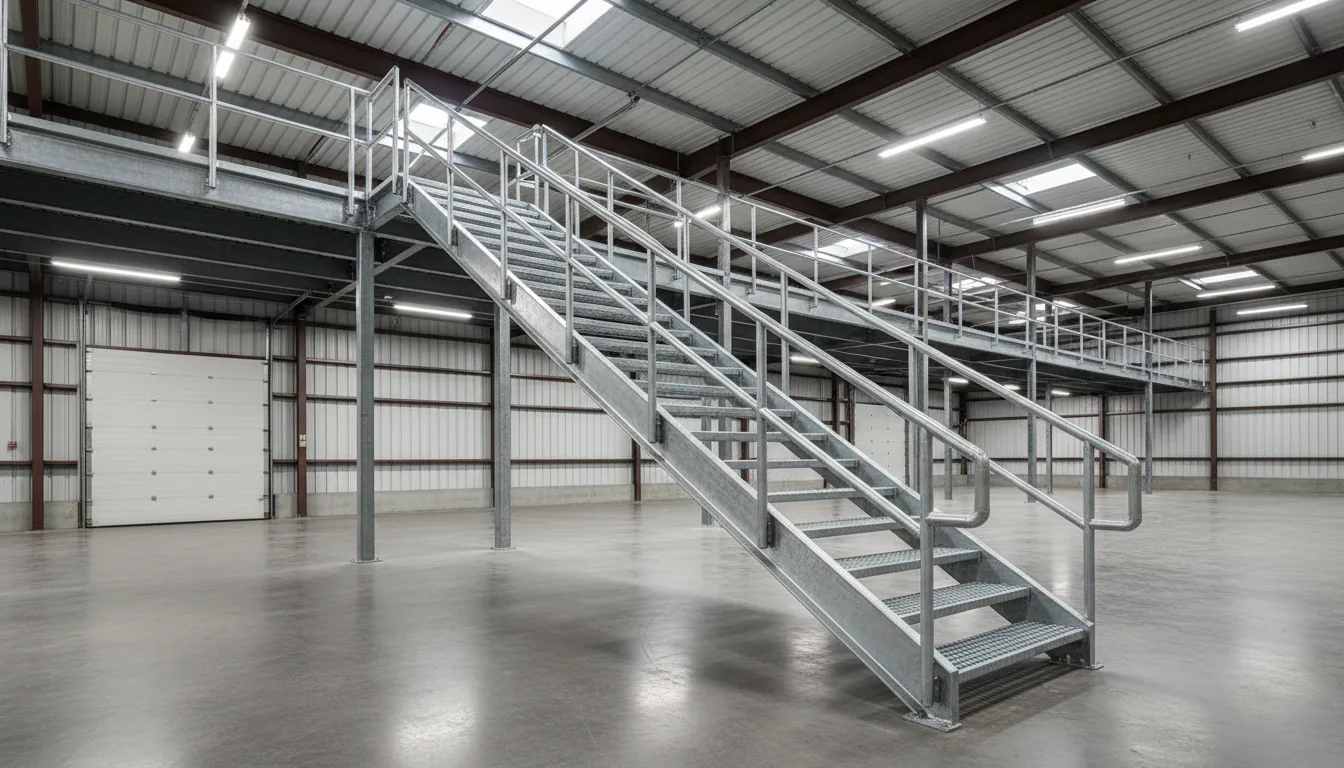
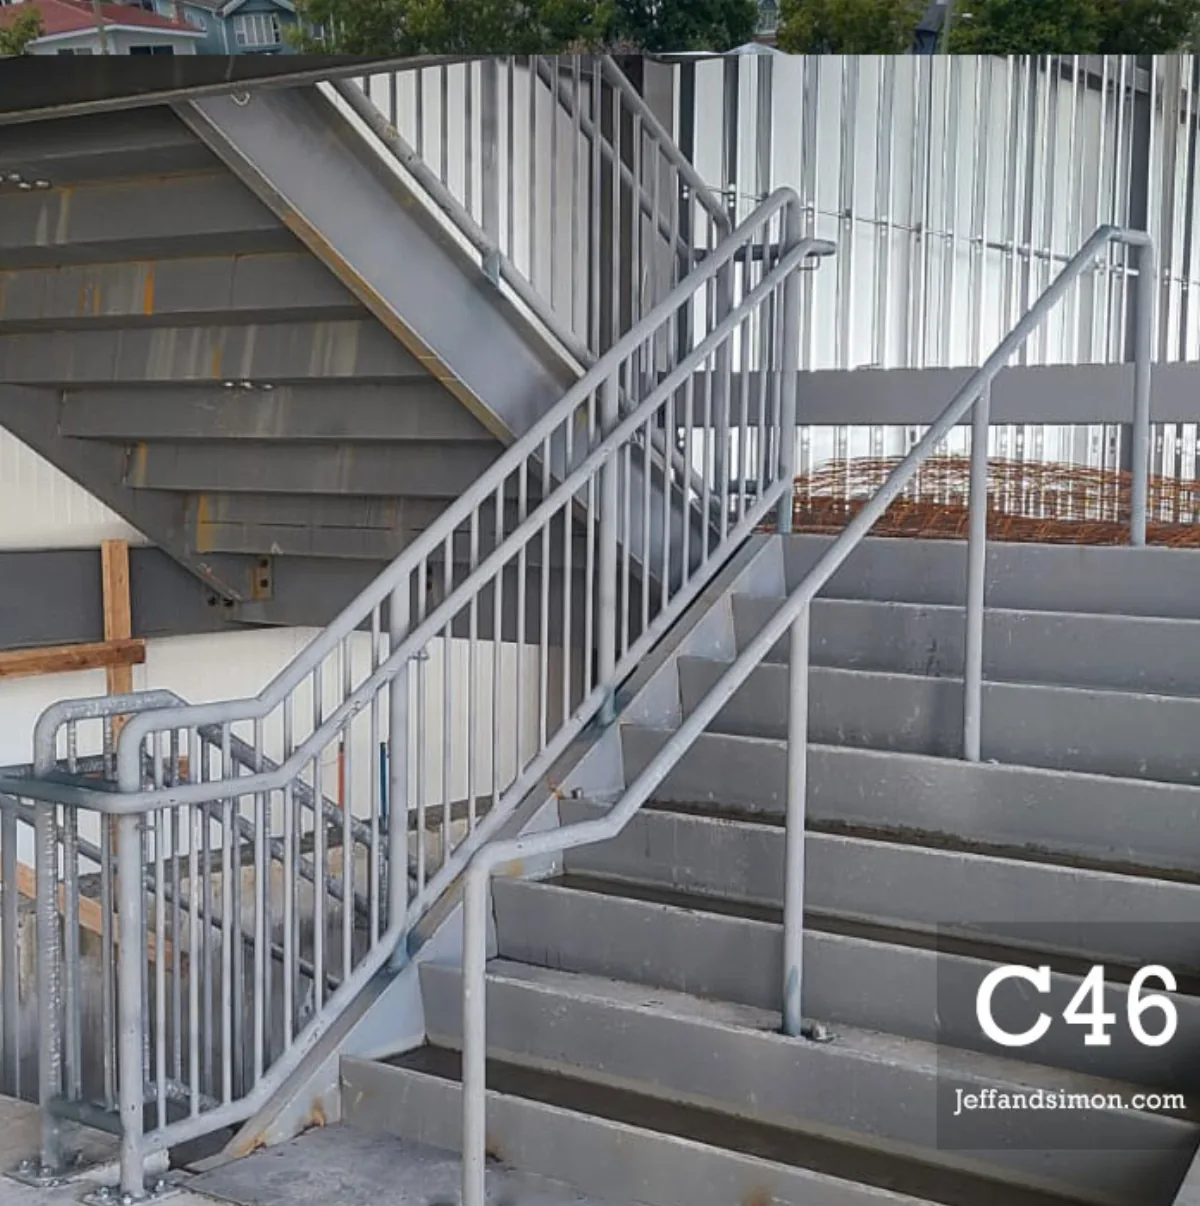
There are usually two main points. The bottom of the stair carries load down to the lower floor or the slab through a base plate or a base angle. The top of the stair delivers load into the upper floor framing, often at or near a header at the stair opening. The guard and handrail add their own loads on top of that.
This is the key difference from a normal floor load. A concentrated point load on a single joist is a different structural problem than the same total weight spread evenly. A joist can be fine under a general floor load and still be overloaded by a stair landing on one spot. That is why the load path is what the check is about, more than the total weight on its own.
A worked example makes it clear. Picture a stair that lands most of its top load on one joist near the stair opening. That joist was sized to carry its share of a uniform floor pressure, spread along its whole length. Now it takes a large force at a single point instead. The joist can bend or deflect more at that point, and the finished floor and ceiling around it feel it as a soft spot. The total weight of the stair might be modest. The problem is that it all arrives in one place.
The base and the top connection are separate problems
The two ends of a steel stair land on different structure, so each connection is checked on its own. At the base, the load usually goes into a concrete slab or a ground-floor framing member. A slab on grade can often take the base load directly. A base landing on framed floor structure needs the member under it confirmed. The steel stair connection details that carry this load are drawn to the specific member the base sits on.
The top connection is where problems hide. The stair often ties into the floor framing at the edge of the stair opening, where joists have already been cut and carried by a header. That header may now carry the interrupted floor and part of the stair load at the same time. If it was sized only for the floor, the added stair load can push it past its limit.
Because the top connection and the floor opening are linked, they are best resolved together. Coordinating the stair opening in the floor framing before steel arrives means the header can be sized for both the floor and the stair from the start, instead of being upsized after the framing is closed in.
When the floor or header needs engineering
Not every steel stair needs a formal engineered design, but many custom ones do. Under BC Building Code Part 9, prescriptive tables cover common framing spans and members. When an element falls outside those tables, it has to be designed to Part 4, which means an engineer works out the loads and the members. The Part 9 structural requirements in Section 9.4 point to that path.
A concentrated stair load on framing is a common trigger. When a stair lands a point load on a joist or header that the prescriptive tables did not anticipate, an engineer confirms whether that member holds or needs reinforcement. The BOABC guidelines for structural engineering services on Part 9 buildings describe when a Part 9 element, including framing carrying a stair, moves from prescriptive to engineered design.
The other common trigger is the stair itself. A custom stringer, an unusual span, or an open structural design is often engineered on its own. When both the stair and the framing it lands on need review, doing them together avoids a conflict where the stair design assumes support the floor cannot actually give. Whether engineering is required in a given case depends on the design, the load path, and the authority having jurisdiction.
Floating and cantilevered stairs push the load harder
The support strategy changes how hard the load lands. A conventional stair on two stringers spreads its weight along two lines of support. A floating stair does not. A cantilevered stair or a mono stringer stair drives its load into fewer anchor points, such as a single wall or one central beam, and the forces at those points are large.
Those concentrated forces are why floating and cantilevered stairs almost always need engineering, and why the structure behind the anchor points has to be planned early. A cantilevered tread pushes a bending force into the wall framing. A mono stringer beam delivers its whole load through its two end connections. Neither works if the wall or the floor behind it was not built to take that specific force.
So the weight of a floating stair is not the whole story. Two stairs can weigh the same, but the one that concentrates its load into a few anchors puts more demand on the structure at those spots. The support strategy is a structural decision as much as a design one, and it is settled before steel is ordered.
This is also why a floating look often costs more in structure than a conventional stair of the same size. The visible steel might even be lighter, but the wall or the beam that hides the support has to be built up to take the concentrated force. That hidden work is real, and it belongs in the plan from the start, not discovered when the anchor point is already framed and finished.
The fabricator maps the load path before steel is ordered
The work that prevents surprises happens on the shop drawing. The fabricator traces how weight moves from the treads, down the stringer, and into the building at the base and the top. Each connection is drawn to a specific member: a slab, a joist, a doubled joist, or a header. Where that member cannot carry the concentrated load, the drawing calls for reinforcement or flags the point for engineering.
Doing this early is what keeps the fix cheap. Reinforcing a joist or upsizing a header is straightforward while the framing is open. The same fix after the ceiling below is finished means cutting into completed work. In our shop the load path is resolved before steel is cut, so the framing can be built to receive the stair rather than repaired to survive it.
The strongest projects settle three things together before fabrication: the stair design, the connection points at the base and top, and the member each connection lands on. Send the framing plan, the stair opening dimensions, and photos of the structure at both floors. That information is what separates a stair the floor can carry as built from one that needs the framing reinforced first.
Sources
- BC Building Code Section 4.1, Structural Loads and Procedures
- BC Building Code Section 9.4, Structural Requirements (Part 9)
- BOABC, Guidelines for Structural Engineering Services for Part 9 Buildings
- Kloeckner Metals, A36 steel density (7,850 kg/m3)
A steel stair earns its place with weight, and that weight has to go somewhere the building can hold it. Decide where the load lands before the framing closes, and the stair becomes part of the structure instead of a problem sitting on top of it.
Related questions
How much does a steel staircase weigh?
It depends on the design, but a welded steel stair is heavy because structural steel has a density of about 7,850 kg per cubic metre, roughly 490 lb per cubic foot. A single-flight residential steel stair with a steel stringer, steel treads, and a steel guard can weigh several hundred kilograms. The exact figure comes from the member sizes on the shop drawing, so treat any general number as an estimate until the design is set.
Does a steel stair need extra floor support?
Sometimes. A steel stair concentrates its weight at the base and the top connection rather than spreading it evenly, so a joist or header that was fine for a normal floor may need doubling, blocking, or a beam at those points. Whether extra support is needed depends on the member the load lands on, the span, and the stair weight. An engineer or the authority having jurisdiction confirms it.
Where does the weight of a steel stair go?
Into a few concentrated points, not spread across the whole floor. The bottom of the stair delivers load to the lower floor or slab through a base plate or base angle. The top delivers load into the upper floor framing or a header at the stair opening. The guard and handrail add their own loads. The fabricator maps each of these points before steel is ordered.
Do I need an engineer for a steel stair?
Often, yes, for a custom steel stair. Under BC Building Code Part 9, elements that fall outside the prescriptive span and framing tables have to be designed to Part 4, which means engineered. A custom stringer, an unusual span, or a concentrated load on framing that was not sized for it are common triggers. The need depends on the design, the load path, and the authority having jurisdiction.
What is dead load versus live load on a stair?
Dead load is the permanent weight of the stair itself: the steel, the treads, the guard, and anything fixed to it. Live load is the temporary weight of people and things using the stair. The floor has to carry both together. BC Building Code Section 4.1 sets the specified loads a floor is designed for, and a residential floor is designed for a specified live load in addition to the dead load it supports.
Can my existing floor joists hold a new steel stair?
Maybe, but it is not safe to assume. The stair concentrates load at the top and bottom connection points, and an existing joist was likely sized for a general floor load, not a point load from a stair. Whether the joist holds depends on its size, span, spacing, and where the stair lands on it. Have it checked before ordering steel, because reinforcing framing after the fact is expensive.
How does the fabricator plan the load path?
The fabricator maps how weight travels from the treads, down the stringer, and into the building at the base and the top connection. Each connection is drawn to a specific member: a slab, a joist, a doubled joist, or a header. Where the framing cannot carry the concentrated load, the drawing calls for reinforcement or flags it for engineering. This happens on the shop drawing before steel is cut.
What is a header at a stair opening and why does it matter?
A header is the framing member that closes the end of the floor opening the stair passes through, carrying the joists that were cut for the opening. The top of a steel stair often connects to this header or to framing near it, so the header may carry both the interrupted floor and part of the stair load. If it was not sized for the added stair load, it can need upsizing, which is why the opening and the stair are best coordinated together.
Is a floating steel stair heavier on the structure than a normal one?
Not necessarily heavier in total, but it concentrates load differently. A cantilevered or mono stringer floating stair pushes large forces into a few anchor points, such as a wall or a single central beam, instead of spreading them along two stringers. Those anchor points and the structure behind them almost always need engineering. The support strategy, not just the weight, drives the structural work.
Does a steel guard add much load?
A steel guard adds dead load from its own weight and it also has to resist code-required loads from people leaning or pushing on it. The guard transfers those forces into the stair and then into the building, so its base connections are part of the same load path as the stair. On a heavy steel guard the connections matter as much as the pickets, which is why the guard detail is drawn with the stair, not added later.
When should I check the floor for a steel stair?
Before steel is ordered, and ideally while the floor framing is still open. Once the framing is designed and the stair connection points are known, that is the moment to confirm the floor and any header can carry the load. Checking early means reinforcement can be built into the framing instead of retrofitted through finished ceilings and floors later.
Why is steel heavier than a wood stair for the same span?
Steel is a dense material, about 7,850 kg per cubic metre, so a solid steel member weighs more than a wood member of the same size. But a steel stair uses less material to carry the same span, so the comparison is not simple. The real difference for the structure is that steel concentrates its weight at fewer, harder connection points, which is what drives the floor check.