Putting a Steel Stair Into a House That Was Not Built For One
What changes when a steel stair goes into an existing Vancouver home: unknown structure, access constraints, floor build-ups, and living through the gap.
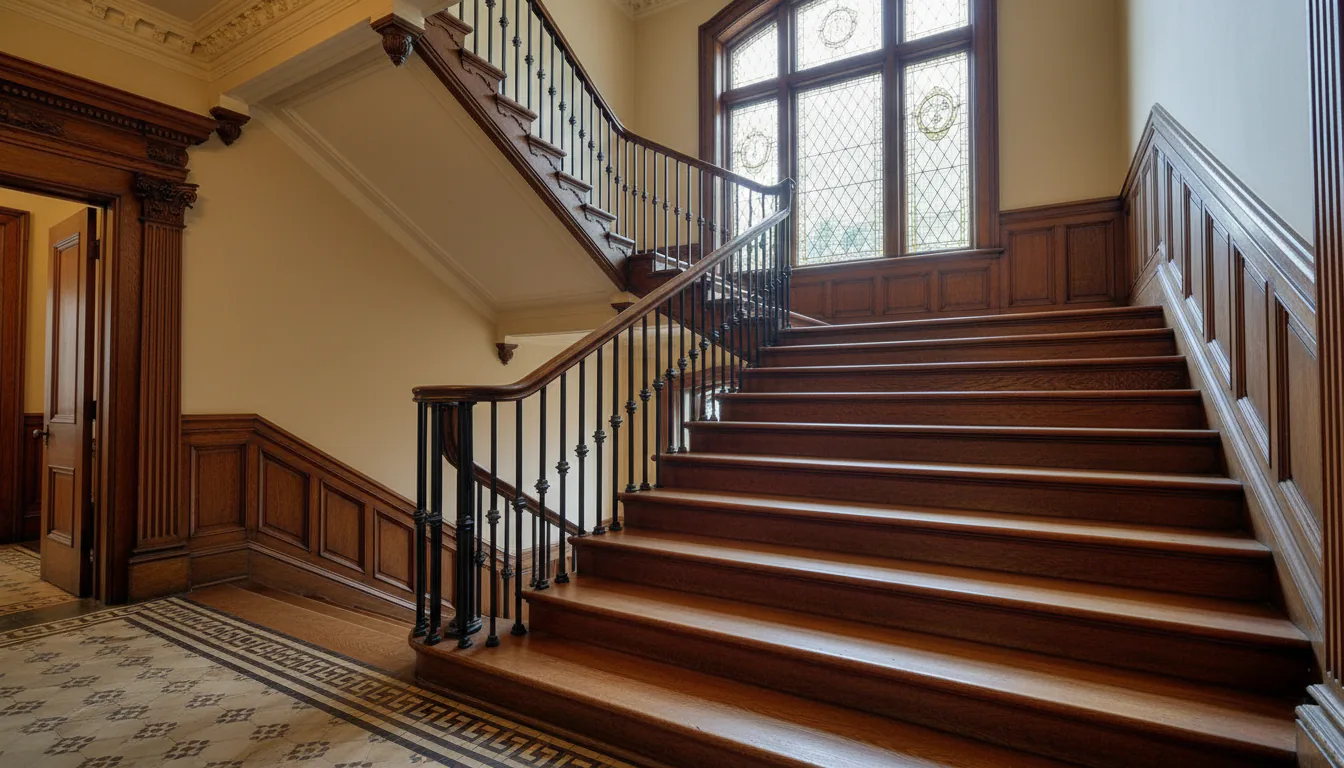
New construction tells you what the structure is. An existing house makes you find out, and what you find is rarely what the drawings said.
New construction tells a fabricator what the structure is. An existing house makes you go and find out, and what you find is regularly not what anybody expected.
Most of what follows applies to any residential steel staircase, retrofit or new build. What changes on a retrofit is the amount of investigation that has to happen before the design is locked. If you are still weighing whether steel is the right call at all, our replacing wood stairs with steel guide covers that decision directly.
The investigation stage is the real difference
On a new build, the structural drawings describe what the stair will connect to, and the connection can be designed against known conditions before anyone visits.
On a retrofit, that certainty does not exist. Original drawings for older Vancouver houses are frequently unavailable, and where they exist they may not reflect what was built or what a previous renovation changed. Joist sizes, spacing, and direction all have to be established rather than assumed, and so does whether anything was cut or altered around the existing opening at some point in the last eighty years.
This is why the sequence differs. A retrofit stair cannot be fully detailed from a measurement alone; it needs the connection points understood. That usually means opening up locally, scanning where concrete is involved, or both, and it happens before shop drawings are finalised rather than after. Skipping it produces a stair designed for a structure that is not there.
Load arrives in fewer places than it used to
The structural change that catches people out is not the weight of the stair. It is where the weight lands.
A conventional wood stair bears along its stringers onto framing, spreading load over a reasonable area. A steel stair typically connects at discrete points, concentrating the same load into a handful of places. The existing floor may have been entirely adequate for the old stair and still need help at the new connection points.
The usual remedies are ordinary: blocking between joists, a doubled or sistered joist, a beam, or a post carrying down to something solid. What matters is that they are identified early and budgeted, rather than discovered when the stair arrives. Cantilevered and wall-anchored designs concentrate this further, since the whole stair load goes into a wall that was framed as a partition. The relevant considerations are in steel stair weight and floor load and cantilevered floating stair wall framing.
The route into the house is part of the design
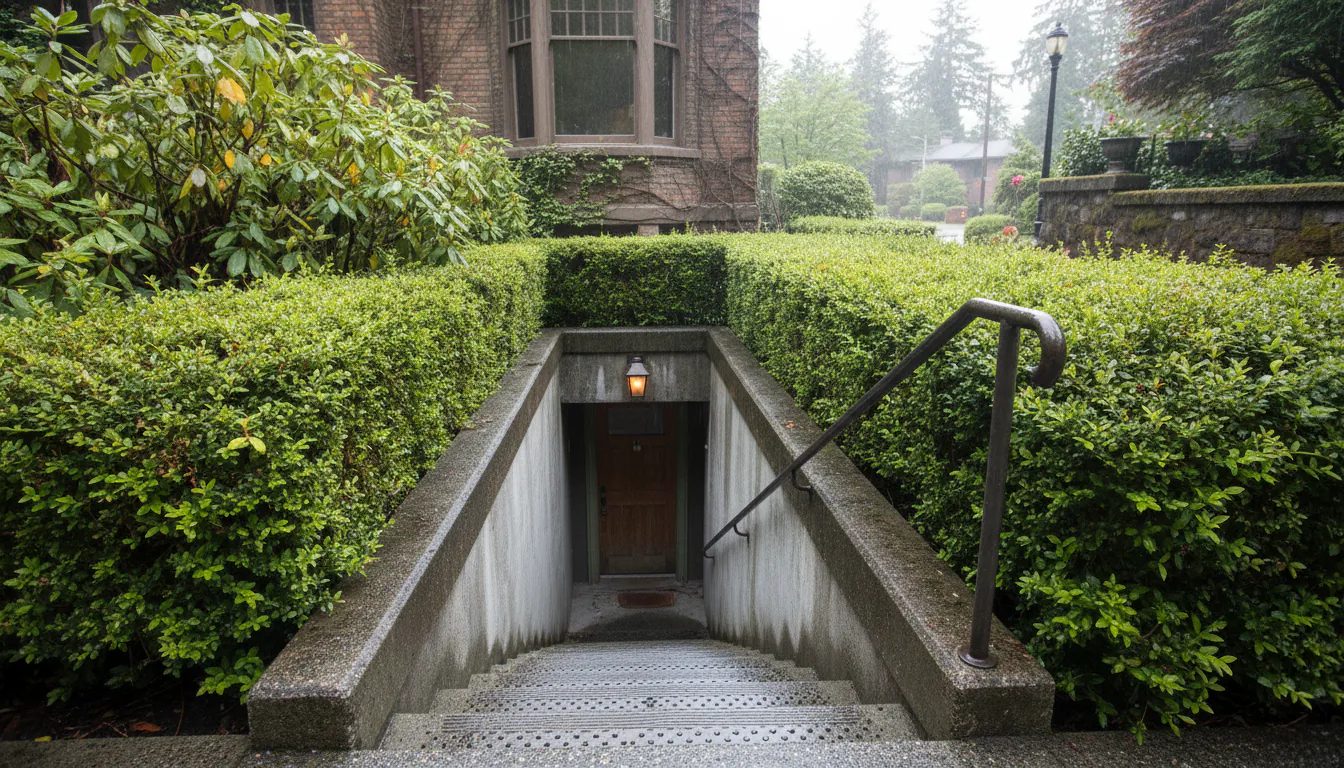
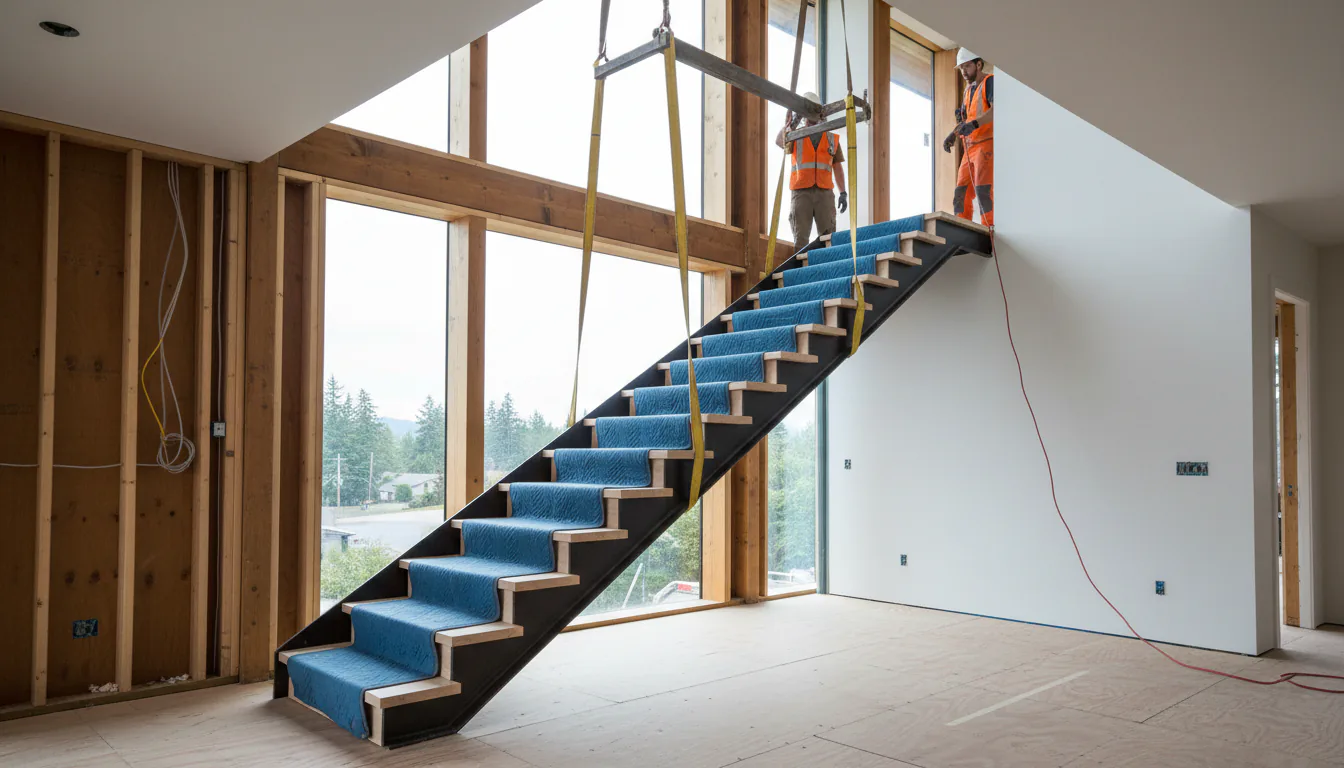
A fabricated stair is a large rigid object that has to reach the middle of a house, and on a retrofit that is a genuine design constraint rather than a delivery detail.
A single straight flight arrives as one piece unless it is designed otherwise. If that piece cannot turn from the entry into the hallway, or cannot clear a ceiling on the way, it has to be built in sections with joints placed where they will not be seen. That is entirely normal and it has to be decided at design stage, because the joint locations affect the structure and the finish.
This is the single most useful thing photographs solve. Pictures of the route from the street to the stair location, including doorways, corners, and any low ceilings, let a fabricator work out what can physically arrive. Without them, the assumption is made and occasionally it is wrong. The practical side is covered in metal stair installation day.
Floor finishes decide the first and last riser
On a retrofit this is more dangerous than on new construction, because the flooring often changes as part of the same project.
The stair gets fabricated to the structural condition, which is the subfloor or the slab. Then new flooring goes in, frequently at a different thickness from what was there before, and sometimes different at the two levels. Each of those changes the first or last riser without touching anything in between, and the tolerances are tight enough that it matters.
The answer is simply to know the finished floor build-up at both levels before the stringers are cut. Where the flooring is genuinely undecided, the stair can be fabricated with an adjustable bottom connection so the difference can be absorbed within tolerance. What does not work is assuming it will sort itself out. The arithmetic is in riser height and uniformity.
Bolted connections earn their place on retrofits
On new construction, welded and bolted connections are both routine. In an occupied or finished house, they are not equivalent.
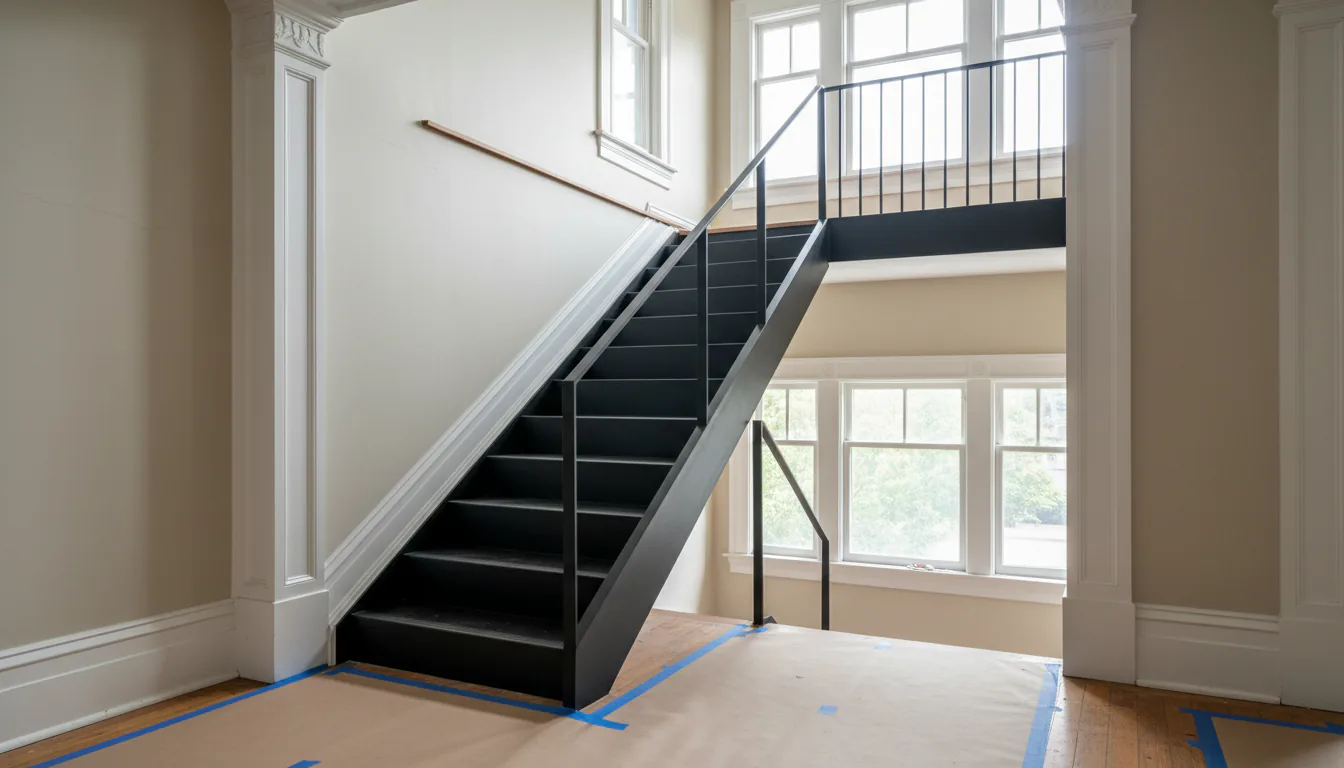
Site welding in a finished interior means heat, sparks, fumes, and protection of everything nearby, plus touch-up of the finish afterwards that will not perfectly match the shop coating. Bolted connections avoid all of it. The stair arrives finished, gets positioned, and gets bolted.
That preference feeds back into the design. A stair intended for a retrofit is often detailed with bolted connections and site joints from the start, which is a different drawing from the same stair designed for a building under construction. The comparison is in welded versus bolted stringer connections.
Living through the gap
The question homeowners actually care about is how long the house has no stairs, and the answer has two parts.
The long part happens before anything visible: measuring, drawing, engineering where required, fabrication, and finishing. During all of it the existing stair stays in place and the house works normally. The short part is demolition, any structural work, and installation, and that is when the gap exists.
Where the stair is the only route between floors, that gap needs planning: a temporary stair, restricted access to the upper floor, or scheduling around it. Where there is a second stair, it is much easier. Either way the useful thing is that the disruptive window is short and knowable, which is the opposite of how most people imagine it. The timeline is set out in custom staircase timeline and replacing a staircase mid-renovation.
Moving the stair is a different project
Clients sometimes ask whether the stair could go somewhere better while it is being replaced. The honest answer is that this stops being a stair job.
A new location means a new opening, which means cutting joists, a header, and checking what carries it. The old opening has to be filled and the floor made good. Both floors are affected, along with whatever is above and below. It can be transformative, and occasionally it is the right call, but it belongs in a renovation budget rather than a stair budget.
Where the existing location works and only the stair is tired, staying put keeps the project proportionate. The opening considerations are in designing the stair opening before steel arrives.
Permits are worth asking about early
Whether a stair replacement needs a permit varies with the municipality and with what else the project involves, and it is much easier to ask than to assume.
Replacing a stair in the same location with the same configuration is treated differently from building a new stair in a new opening, and both are treated differently again where the stair serves a suite or a second unit. Asking the building department early establishes which case applies, and that answer often determines whether the surrounding structure has to change. The process is covered in staircase replacement permit.
Older houses hide things worth finding early
Metro Vancouver’s older housing stock has a few recurring characteristics that affect stair work, and knowing them makes the investigation faster.
Framing members are often smaller than current practice, and spacing is frequently non-standard. A stair connection designed on the assumption of modern joists at a regular spacing can find neither when the ceiling comes down.
Alterations accumulate. Houses that have been through one or more renovations may have had joists cut for plumbing or ducting near the stair opening, sometimes without reinforcement. That is precisely the zone a new stair wants to connect into.
Levels drift. Floors settle, and a floor-to-floor height measured at one side of an opening can differ from the same dimension measured at the other. Since the stair is fabricated to one number, which number gets used matters, and the answer usually comes from measuring in several places rather than one.
Materials vary. Older houses can contain materials that require particular handling, and any work involving demolition should account for that before it starts rather than during. That is a general renovation consideration rather than a stair one, but stair replacement involves demolition, so it applies.
None of these prevents a steel stair. They mean the investigation stage carries more weight than it would on newer construction, and that a contingency for what gets found is realistic rather than pessimistic. The related considerations are in replacing a staircase mid-renovation.
What lets a fabricator give a real number
Retrofit quotes vary widely because the unknowns vary widely, and a good package narrows them.
Send photographs of the existing stair from several angles including underneath if accessible, photographs of the spaces above and below, photographs of the route from the street, the measured floor-to-floor height, the opening dimensions, a note on what flooring is going in at each level, and whether there is a second route between floors. Add anything known about previous renovations near the stair.
That is enough to say whether the project is a straightforward swap or one with structural work attached, which is the difference most quotes turn on.
Retrofit stairs are rarely difficult to build. They are difficult to price and schedule confidently without knowing what the connections land on, which is why the investigation happens before the drawing rather than after.
Related questions
Can a steel stair replace a wood stair in an existing house?
Usually yes, and it is common work. The constraints are what the existing structure can carry at the connection points, whether the assembly can physically get into the house, and how the opening and floor finishes work out. None of those are usually deal-breakers, but all of them need checking first.
How long will I be without a staircase?
It depends on whether the stair is the only route between floors and on how much structural work is needed. A straightforward swap can be a matter of days once the new stair is on site. What takes the time is everything before that: measuring, drawing, engineering, fabricating, and finishing.
Do I need engineering for a stair replacement?
Often, particularly if the design is open-riser, cantilevered, or connects differently from the stair it replaces. Confirm with the authority having jurisdiction, since scope and permit requirements vary between municipalities and with what else the renovation involves.
What if the existing structure cannot take the load?
Then it gets reinforced, which usually means blocking, a doubled joist, a new beam, or a post carrying down. That work happens before the stair arrives and it belongs in the budget from the start rather than appearing as a surprise.
How do you find out what the structure is?
By opening it up, by scanning, or both. Original drawings for older Vancouver houses are often unavailable or inaccurate, and previous renovations may have changed things nobody recorded. In our shop, the retrofits that go well are the ones where the connection points were exposed before shop drawings were finalised.
Can a stair be brought into a finished house without damage?
With planning, largely yes. The route gets protected, and where a single piece will not fit, the stair is designed to arrive in sections and be joined on site. Access photographs at enquiry stage are what allow that to be designed rather than improvised.
Will the new stair fit the existing opening?
Sometimes exactly, sometimes not. A steel stair can often use a tighter opening than the wood stair it replaces because the structure is slimmer. Where the opening has to change, that is structural work and it changes the scope considerably.
What about the floor finishes at the top and bottom?
They are critical, because they set the first and last riser. A retrofit frequently involves new flooring going in at a different thickness from the old, and that changes the rise unless it is accounted for before the stringers are cut.
Can the stair go in the same place or should it move?
Moving a stair is a much larger project, because a new opening means new structure and the old opening has to be filled. It is done, and sometimes it transforms a house. It is not a stair job; it is a renovation with a stair in it.
Is dust and disruption unavoidable?
Demolition of the old stair and any structural work generate both. The steel installation itself is comparatively clean, since the stair arrives finished. Where welding is needed on site, that requires protection and ventilation, which is one reason bolted connections are often preferred on retrofits.
Does the age of the house matter?
It affects what you find. Older Vancouver housing stock tends to have smaller framing members, non-standard spacing, and a history of alterations. None of that prevents a steel stair; it means the investigation stage carries more weight than it would in a ten-year-old house.
What should I send to get a realistic quote?
Photographs of the existing stair from several angles, photographs of the space above and below, photographs of the route from the street to the stair, the measured floor-to-floor height, the opening dimensions, and a note on what flooring is going in at each level.