+1 (604) 294-0409 2544 Douglas Road, Unit 106, Burnaby, BC V5C 5W7 info@vancouverstairs.com BC Code · Engineer-stamped
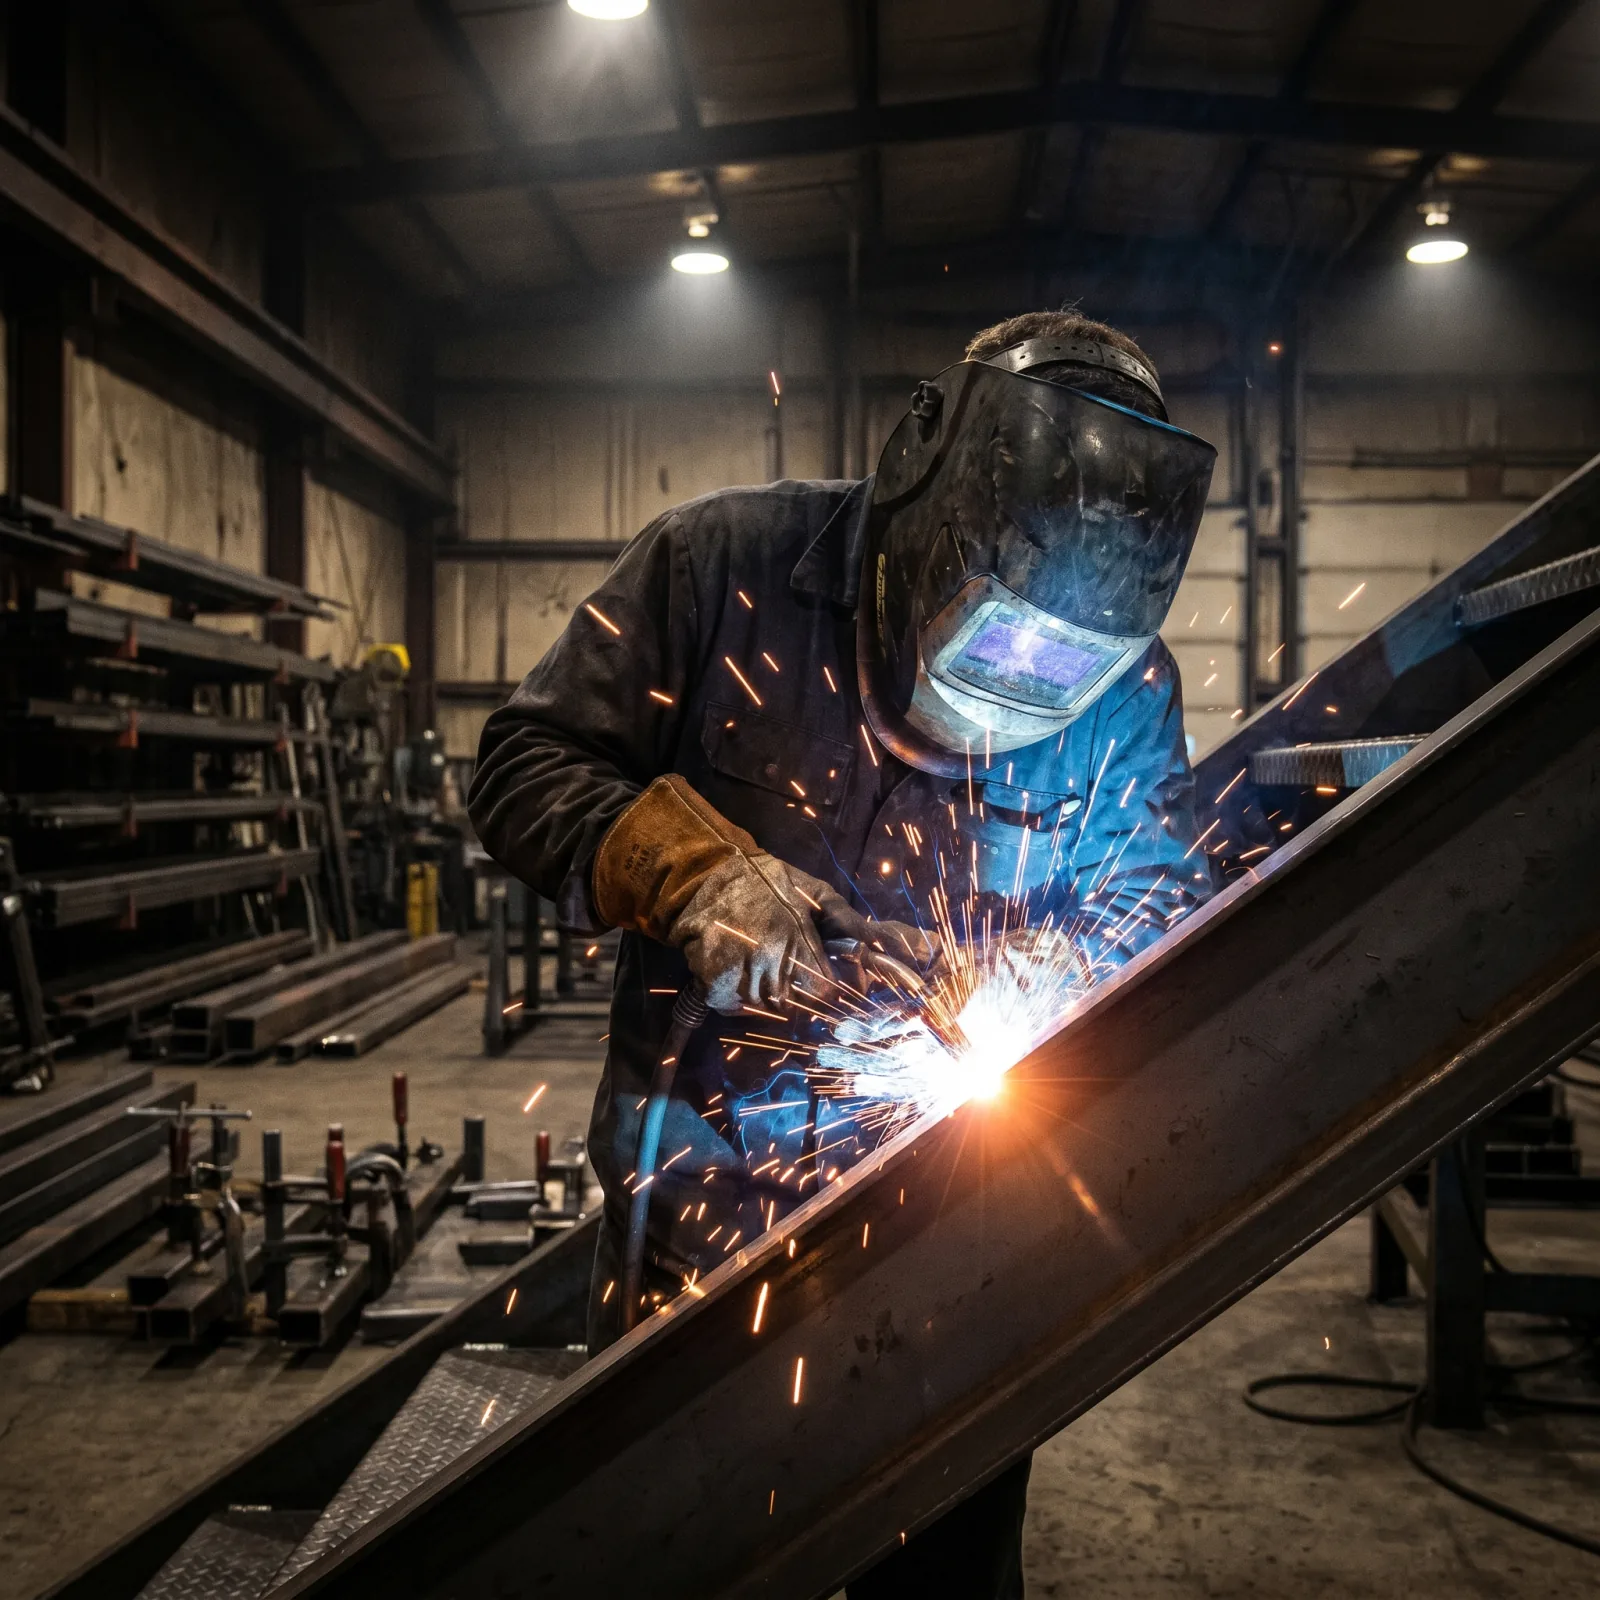
Steel stair stringer being fabricated in a Vancouver metal shop
Project process

Custom Staircase Process: 7 Steps From Quote to Handover

Every stair we build runs the same sequence. Knowing what happens at each step, and which decisions stop being reversible, is what keeps a project on schedule.

A custom staircase is not a product you order from a catalogue. It is fabricated to the dimensions of one specific building, which means the project runs as a sequence where each step produces something the next one needs. Skip ahead and the work usually comes back. This hub walks the seven steps in order, explains what gets decided at each one, and marks the points where a change stops being a conversation and starts being a cost.

The seven steps

  1. Planning Your Stair Project

    Five decisions set most of the budget: floor opening, floor-to-floor height, support strategy, guard system, and how the steel gets into the building.

    Produces: A scope specific enough to quote against.

  2. Site Measure & Survey

    The building gets measured as it actually is, including out-of-level floors and out-of-plumb walls, because a welded steel stair absorbs none of that.

    Produces: Verified dimensions that fabrication can rely on.

  3. Shop Drawings & Approval

    Design intent becomes cutting instructions: geometry, sections, every connection, and the finish. Approval releases material, so this is the last cheap revision.

    Produces: An approved drawing set everyone has signed.

  4. Permits & Engineering

    Two separate questions with different authorities: whether the municipality requires a building permit, and whether the design needs a professional engineer's seal.

    Produces: Permit submitted, and a sealed design where required.

  5. Fabrication & Finishing

    Material, cutting, fit-up, welding, and finish. The finish route chosen at drawing stage decides the calendar more than the welding does.

    Produces: A finished stair, shop-inspected before it ships.

  6. Delivery & Installation

    Access method, site readiness, setting and anchoring. A prepared site turns this into one day, and an unprepared one turns it into two visits.

    Produces: The stair set, levelled, and permanently anchored.

  7. Inspection & Handover

    Inspection checks the stair against the code it was designed to. Handover transfers drawings, finish specs, maintenance intervals, and warranty terms.

    Produces: A closed-out project with documentation.

The two points where cost changes

Two moments in the sequence matter more than the rest. The first is the site measure, because everything fabricated afterwards depends on those dimensions being real. Measure before flooring build-up is known or before framing at the anchor points is final, and the stair gets built to a dimension the building no longer has.

The second is shop drawing approval. That signature releases material purchase and shop scheduling. Before it, moving a tread or switching from picket infill to frameless glass is a drawing revision that costs nothing. After it, the steel is ordered and cut, so the same change means new material and rework. Two rounds of careful drawing review routinely save weeks later.

Before you contact us

These four questions decide the scope. Having answers makes the first quote a real number rather than a range, and not having them is fine too, since working through them is part of what the planning step is for.

Do you have a measured floor-to-floor height?

Measured finished floor to finished floor, after flooring selections are locked. Not the number from the drawing, which usually shows structural levels and misses the flooring build-up.

Is the floor opening final?

On new construction the opening is still on paper and cheap to adjust. On a renovation it is framed and finished, so the stair design usually adapts to it instead.

How does the steel get in?

Through a door in one piece, in sections assembled on site, or craned in. Each has a different cost and a different effect on the finish quality at the joints.

Which guard system?

Glass weight and hardware have to be built into the stringer at fabrication. Cable puts tension into end posts. Picket infill is the most forgiving to change late.

Related hubs

Where the process meets the product

The steps above apply to every stair. These hubs cover the decisions specific to a stair type or to code.

Floating stairs

Support strategies, structural prep, and the coordination a cantilevered stair needs before drywall.

Railings and guards

Guard versus handrail, infill options, and the code dimensions that decide a railing before material is chosen.

BC Building Code for stairs

Rise, run, headroom, guard heights, and where Part 9 and Part 3 requirements diverge.

Commercial stairs

Egress design, occupant load sizing, and the review process on Part 3 buildings.

Frequently asked questions

What are the steps in a custom staircase project?

A custom staircase project runs seven steps: planning the scope, a site measure of the real building, shop drawings and approval, permits and engineering where required, fabrication and finishing in the shop, delivery and installation, then inspection and handover. Each step produces something the next one needs, which is why skipping ahead usually sends a project backwards rather than forwards.

How long does a custom staircase take from quote to installation?

Total time depends on the finish route, material lead times, permit review at your municipality, and how many rounds of shop drawing revision the project needs. Hot-dip galvanizing adds transit and plant scheduling that powder coating does not. We give a schedule specific to your stair at quoting rather than a general figure, because the variables differ enormously between a straight interior flight and an engineered exterior stair.

What is the single most common cause of stair project delays?

Measuring before the site is ready is the most common cause of delay. A measure is only valid for the conditions present when taken, so a stair measured before flooring build-up is known or before wall framing at anchor points is final gets fabricated to a dimension the building no longer has. Remeasuring is inexpensive. Refabricating a stair that does not fit is not.

Do I need a building permit for a new staircase in Vancouver?

Staircase replacement is generally structural work and generally requires a building permit. The City of Vancouver states that renovations involving structural repairs or moving interior walls need one, and directs anyone unsure to contact the Development and Building Services Centre. The City also notes the property owner is responsible for fees and penalties even when a contractor advised that no permit was needed.

When does a staircase need a structural engineer?

A staircase needs a structural engineer when its load path is not covered by prescriptive code requirements. Cantilevered and wall-anchored stairs effectively always need one, along with long-span mono-stringer stairs, anything in a Part 3 commercial building, and guards where the load path is not obvious. A conventional Part 9 residential stair with standard connections frequently does not require a seal.

At what point in the project do changes start costing money?

Changes start costing money at shop drawing approval, because that signature releases material purchase and shop floor scheduling. Before approval, moving a tread or switching the guard system is a drawing revision costing nothing. After it, the steel has been ordered and cut, so the same change means new material, rescheduled shop time, and often rework of completed assemblies.

Which BC Building Code edition applies to my staircase?

The BC Building Code 2024 applies to building permits submitted after March 8, 2024, the date it took effect according to the Province of British Columbia. A stair designed under an earlier edition but submitted after that date is reviewed against the 2024 code. The Province publishes a free PDF, and notes it does not include updates made after publication, so bulletins must be checked too.

What do you need from me to start a staircase quote?

To quote a staircase we need the floor opening length and width measured to structure, the finished floor-to-floor height, photographs of the space and the delivery route, and your preferred support strategy and guard system. Architectural drawings cover most of that. Without dimensions any fabricator can only give a range, because the same visual design varies enormously in price with span, support method, and access.

Why can't you quote a staircase from a photo?

A reference photo shows proportion, tread material, and railing style, but not floor-to-floor height, span, the support strategy hidden behind the finish, or the structure it was anchored into. Those are what determine price. We use reference images to agree on the look, then design the structure for your actual opening and the BC Building Code requirements that apply to it.

Is the staircase usable as soon as it is installed?

A staircase is not usable immediately after structural installation when its guard and handrail are still to come, because an open edge without a guard is a fall hazard. Guards often follow on a separate visit, since glass installs better after nearby heavy work finishes and handrail height is measured from the finished tread surface. Agree the interim safety arrangement before installation day.

Start a project

Start with the planning conversation

Send drawings, photos, or the dimensions you have. We will tell you what else is needed to quote it properly.