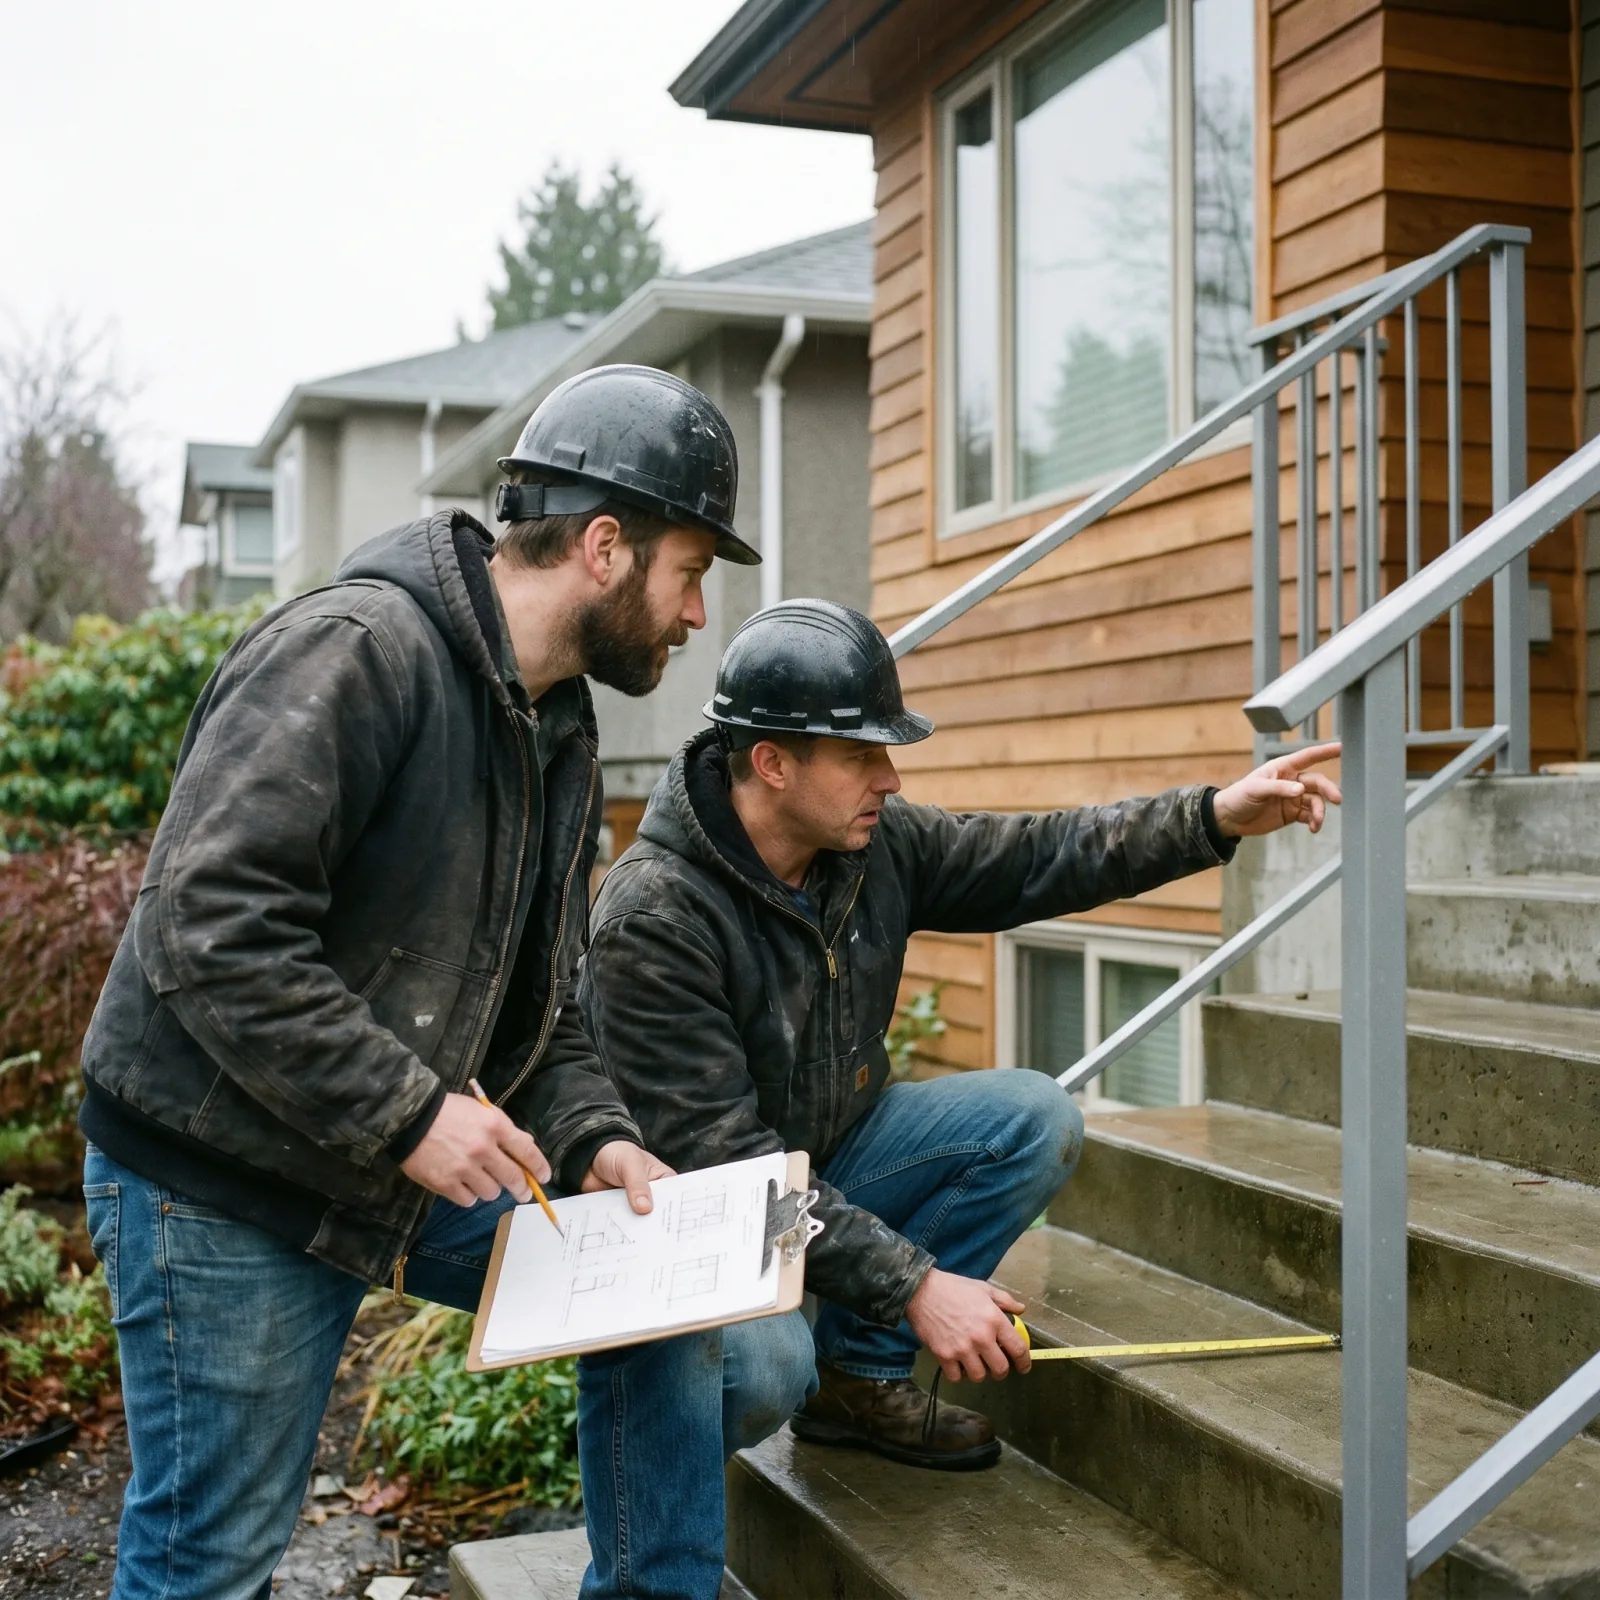
Every stair project we quote arrives somewhere on a spectrum. At one end is an architect with a sealed drawing set, a confirmed floor-to-floor dimension, and a guard system already chosen. At the other is a homeowner with a photo of a stair they liked on Instagram. Both are workable starting points. What separates a project that runs to schedule from one that stalls is how early five specific decisions get settled, because those five drive the fabrication hours, the engineering scope, and the installation method all at once. Change any of them after shop drawings are approved and steel is cut, and the change is expensive rather than inconvenient.
The floor opening is the constraint everything else works around
A stair has to fit through a hole in a floor, and that hole determines the run length, the headroom at the bottom of the flight, and often whether a straight run is possible at all. On new construction the opening is still on paper and can be adjusted cheaply. On a renovation it is framed, finished, and surrounded by things nobody wants to move. We measure the rough opening before quoting anything, because an opening that is 300 mm shorter than the drawing assumed can force a switchback where a straight flight was planned, and that is a different stair with a different price.
- Rough opening length and width, measured to structure rather than to finished trim.
- Floor-to-floor height, measured finished floor to finished floor, not subfloor to subfloor.
- Headroom below the opening at the point where a person walks under the flight.
- What sits directly above and below the opening: ducts, beams, sprinkler mains, light fixtures.
- Whether the opening can still be modified, and who has authority to approve that.
Floor-to-floor height decides rise and run, and the code decides the rest
Take the finished floor-to-floor height, divide it into equal risers within the range BC Building Code permits, and the number of treads follows. That arithmetic is the whole geometry of the stair. It is also why a floor-to-floor dimension taken off a drawing rather than measured on site is the single most common source of a stair that does not fit. Finished flooring adds height that subfloor measurements miss, and a 20 mm engineered hardwood at the top with tile at the bottom changes the riser count. Uniformity matters as much as the range: risers within a flight have to match each other closely, so a stair fabricated to an assumed height and installed against a different one produces one odd riser, which is both a trip hazard and an inspection failure.
- Measure finished floor to finished floor, after flooring selections are locked.
- If flooring is undecided, state the assumed build-up thickness in writing on the drawing.
- Riser uniformity within a flight is a code requirement, not a quality preference.
- Adding one riser to a flight lengthens the run and can push the bottom step into a doorway.
Support strategy is the largest single cost driver
How the stair holds itself up matters more to the budget than the tread material, the finish, or the railing. A double-stringer stair carries load in two beams and needs modest connections. A mono-stringer stair puts everything through one central beam, so that beam gets deeper and the connections at both ends get substantial. A cantilevered stair with treads anchored into a wall and no visible stringer transfers every tread load into the structure behind, which usually means steel embedded in the wall and a framing package coordinated before drywall. The visual difference between these is subtle in a photograph. The structural difference is not. Our support strategies comparison covers the trade-offs in detail.
- Double stringer: two beams, most economical, most forgiving of site tolerance.
- Mono stringer: one central spine, open sides, deeper beam and heavier end connections.
- Cantilevered: no visible stringer, treads anchored to wall structure, highest coordination burden.
- Wall-anchored with a hidden stringer: a middle path that reads as floating from the open side.
Pick the guard system before the stair is drawn, not after
The guard is not a finishing touch added at the end. Glass panels are heavy and their weight lands on the stringer, so a stair designed for slim steel pickets and later switched to frameless glass may need a deeper stringer to carry it. Cable railing pulls tension into its end posts, which has to be resolved in the structure. Frameless glass needs a shoe or point fixings detailed into the stringer at fabrication, and there is no reasonable way to add that later. Settle the guard system at design stage, while it is still a line on a drawing rather than a steel order.
- Glass adds weight the stringer has to carry and hardware that must be built in.
- Cable puts tension into end posts that has to be designed for, not improvised.
- Picket infill is the most forgiving and the least expensive to change late.
- A stair with a 1070 mm guard usually needs a separate handrail below the guard top.
Access: how the stair physically gets into the building
A finished stair is a large, heavy, rigid object. Getting it from a truck into position is a real engineering question, not an afterthought. A mono-stringer flight for a three-storey home may not turn the corner in a finished hallway, may not fit through a door opening, and may exceed what a crew can carry. The options are to bring it in as one piece through a large opening, to break it into sections and field-weld or bolt on site, or to crane it in through a window opening or over a roof. Each of those has a different cost and a different effect on the finish, because a field weld has to be ground and touched up in place, which never matches shop finish quality exactly.
- Measure the delivery path: door widths, hallway turns, ceiling heights, stairwell corners.
- Confirm whether a crane can reach, and whether the street allows one to set up.
- Sectioned stairs cost less to deliver and more to finish, because joints need field work.
- On tight sites, access sometimes decides the support strategy rather than the other way around.
What to send us so the first quote is real
A quote based on a photograph is a guess. A quote based on dimensions, drawings, and site photos is a number that survives to contract. If you have architectural drawings, send the floor plans and sections. If you do not, a measured sketch with the opening dimensions and floor-to-floor height plus photographs of the space from several angles gets us most of the way. We cover reading the resulting document in how to read a metal fabrication quote.
- Floor opening length and width, measured to structure.
- Finished floor-to-floor height, and the flooring build-up if it is not yet installed.
- Photographs of the opening, the space below, and the delivery path.
- Preferred support strategy and guard system, or a reference image if you are unsure.
- Target dates: when the site is ready for measurement, and when you need it installed.
Where a stair sits in the wider construction schedule
A custom stair is fabricated to dimensions taken from the actual building, which means it cannot be ordered at the start of a project like a window or an appliance. The site has to be structurally complete around the opening before a final measure is meaningful, and the stair usually installs before finished flooring and drywall completion in the surrounding area so the crew can work without damaging finishes. That places it in a narrow window: late enough that the structure is real, early enough that finish trades have not arrived. Missing that window is the most common scheduling problem on renovation projects, and it is why the measure date matters more than the order date. We break the full sequence down in the custom staircase timeline guide.
Related questions
What information do you need to quote a custom staircase?
A real staircase quote needs the floor opening length and width measured to structure, the finished floor-to-floor height, photographs of the space and the delivery route, and your preferred support strategy and guard system. Architectural drawings replace most of that if you have them. Without dimensions a fabricator can only give a range, because the same visual design can double in price depending on span, support method, and access.
Why does floor-to-floor height need to be measured rather than taken from drawings?
Floor-to-floor height must be measured because finished flooring changes it, and riser height in a staircase is divided from that exact dimension. A drawing usually shows structural levels, so a 20 mm hardwood at the top and tile at the bottom shifts the real height. Since the BC Building Code requires risers within a flight to be uniform, a stair built to an assumed height produces one odd riser at the end, which fails inspection.
Which decision has the biggest effect on staircase cost?
Support strategy has the biggest effect on custom staircase cost. A double-stringer stair carries load in two beams with modest connections. A mono-stringer stair routes everything through one central spine, requiring a deeper beam and heavier end connections. A cantilevered stair transfers each tread load into the wall structure and needs coordination before drywall. Tread material and finish matter far less to the total than how the stair holds itself up.
Can I change the railing type after the staircase is fabricated?
Changing railing type after fabrication is usually expensive and sometimes impossible. Frameless glass needs a shoe or point fixings built into the stringer during fabrication, and glass weight may require a deeper stringer than a picket design used. Cable railing pulls tension into end posts that must be designed for it. Picket infill is the most forgiving to change late. Choose the guard system at design stage, when it costs nothing.
How do you get a large steel staircase into a finished house?
A large steel staircase enters a finished house one of three ways: as a single piece through a large opening, as sections that are field-welded or bolted together on site, or craned in through a window opening or over the roof. Sectioned delivery costs less to transport and more to finish, because field welds must be ground and touched up in place and never match shop finish exactly. The delivery path is measured before fabrication.
When in a renovation should the staircase be ordered?
A custom staircase is measured once the structure around the floor opening is complete, and installed before finished flooring and drywall completion in the surrounding area. That window is late enough that dimensions are real and early enough that finish trades have not arrived. The measure date drives the schedule more than the order date, because fabrication cannot begin from assumed dimensions on a renovation.
Does a floating staircase cost more than a regular steel staircase?
A floating staircase generally costs more than a conventional double-stringer steel stair because the open-riser look removes the second beam that would otherwise share the load. That load has to go somewhere, which means a deeper central spine or treads anchored into reinforced wall structure. The visual difference is subtle in a photograph and the structural difference is substantial, which is what shows up in the price.
Can you build a staircase from a photo I found online?
A reference photo is a useful starting point for a custom staircase and never a specification on its own. The photo shows proportion, tread material, and railing style, but not the floor-to-floor height, the span, the support strategy behind the finish, or the structure it was anchored into. We use reference images to agree on the look, then design the structure for your actual opening and BC Building Code requirements.
What if my floor opening is the wrong size for the stair I want?
A floor opening that is too short for a straight run forces a design change: a switchback with a landing, a different riser count, or modifying the opening itself. On new construction the opening is still on paper and adjusting it is cheap. On a renovation it is framed and finished, so the stair design usually adapts instead. We measure the rough opening before quoting, because this decision changes the stair type and the price.
Continue reading
- Next step: 2. Site Measure & Survey
- Stair project process overview
- BC Building Code for stairs and guards
Talk through planning your stair project: the decisions that set the price for a real Vancouver project
Send drawings, photos, or a rough scope and we will help define the practical next step.