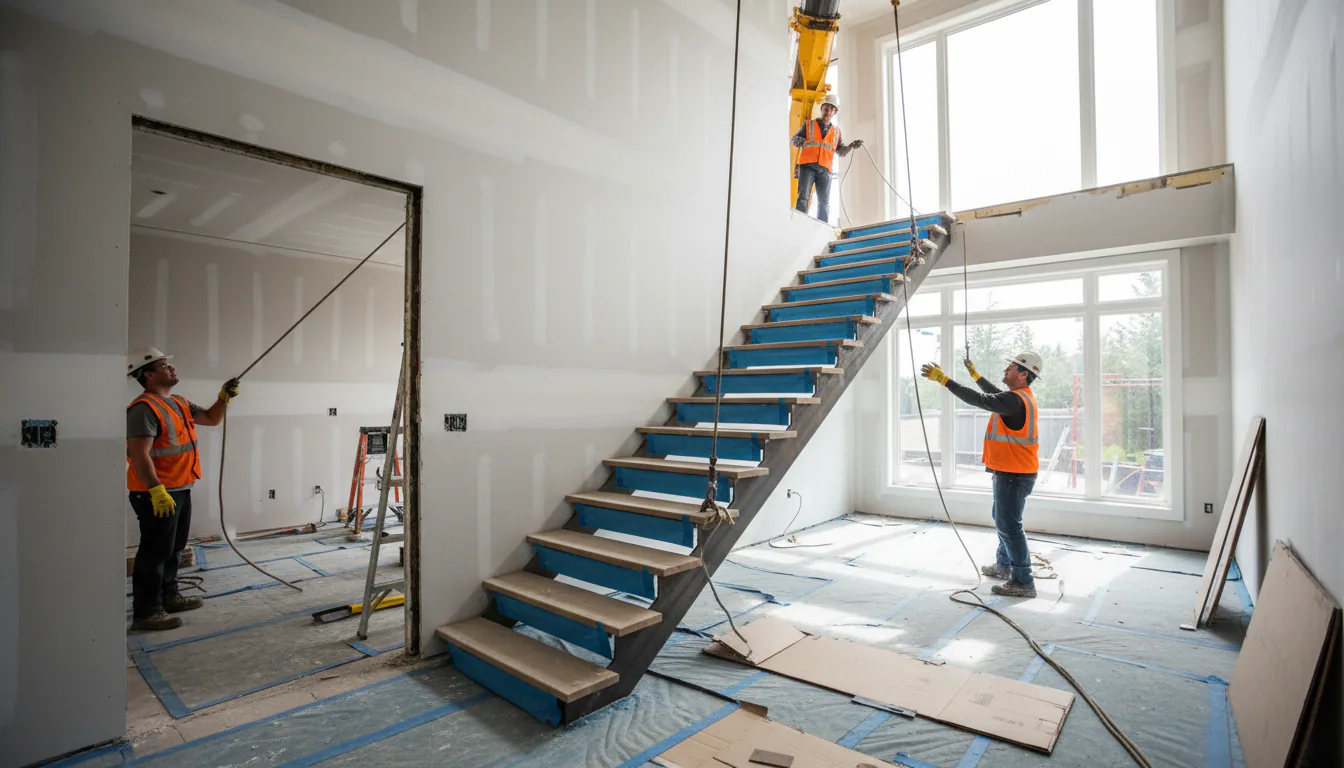
Installation is the most visible day of a stair project and usually the shortest phase. A straightforward residential flight into a prepared opening can be set, anchored, and levelled in a day. The same stair into a site that is not ready becomes two visits with a gap between them, because a crew that arrives to find the anchor points not built or the delivery path blocked cannot manufacture a solution on the spot. Almost everything that makes installation day go well was decided weeks earlier, which is the argument for treating site readiness as a scheduled task rather than an assumption.
Getting the stair to the opening
Delivery method follows from the access assessment done at planning. A stair that fits through a door arrives on a truck and is carried in. A stair too large or heavy for that is either delivered in sections and assembled in place, or craned through a window opening, over a roof, or into an atrium. Craning introduces its own requirements: street occupancy permits in many municipalities, a clear lift path, and a scheduled window that is expensive to miss. Our crane versus manual installation guide covers how the choice is made.
- Carried in whole: simplest, requires a clear path with adequate width and turning room.
- Delivered in sections: fits tight access, adds field assembly and finish touch-up.
- Craned: needed for heavy or large single pieces, requires permits and a booked window.
- Protection of finished surfaces along the delivery path is planned, not improvised.
Site readiness is a checklist, not a feeling
The crew needs specific conditions to install, and every one of them is verifiable in advance. Confirming these a few days before the scheduled date is the single highest-value thing a general contractor or homeowner can do for the installation, because each item that is missing converts a one-day install into a two-visit job.
- The floor opening is complete, to the dimensions in the approved drawing.
- Anchor points exist: embedded plates poured, blocking installed, structure exposed where needed.
- The delivery path is clear of stored material, and protected where finishes are done.
- Power is available at the work area for tools.
- Adjacent trades are not working in the same space on the same day.
- Parking or loading access is arranged, including any street occupancy permit.
Setting, levelling, and anchoring
With the stair in position, installation is a sequence of setting it to the correct position, confirming level and plumb, and making the permanent connections. This is where the adjustment designed into the drawing gets used: slotted holes take up vertical variation, shims level a base plate, a scribe allowance lets a wall stringer follow a wall that is not plumb. A stair is not simply dropped into place and bolted. It is positioned, checked against the finished floor levels, adjusted within its designed tolerance, and then fixed.
- Position set against the finished floor levels at top and bottom.
- Level and plumb confirmed before permanent fixing, not after.
- Designed adjustment used where needed: slotted holes, shims, scribe.
- Permanent connections made to the approved detail, with specified fasteners.
Field welds and touch-up never match shop finish exactly
Where a stair is assembled from sections on site, the joints are welded or bolted in place. A field weld is made in position rather than in a controlled shop environment, then ground back and coated by hand. Even done well, hand touch-up on site does not perfectly match a shop-applied powder coat or a galvanized surface, particularly under raking light. This is a known characteristic rather than a defect, and it is why joint locations are worth reviewing at shop drawing stage so they land somewhere visually forgiving rather than at eye level on the most-viewed face.
- Field welds are ground and touched up by hand in position.
- Touch-up on powder coat and galvanizing is close but not an exact match.
- Joint location is a shop drawing decision with a visible consequence.
- Where appearance is critical, a single-piece delivery is worth the access cost.
Guards and handrails usually follow the structure
On many projects the structural stair installs first and the guard and handrail follow, sometimes on a separate visit. There are practical reasons: glass is fragile and better installed after heavy work in the area is finished, and handrail heights are set from finished tread surfaces, so a stair receiving wood treads or tile later needs its handrail set after that. Sequencing this deliberately protects expensive components. It also means the stair may be temporarily unsafe to use between visits, which needs a plan on an occupied site.
- Glass guards install after adjacent heavy work is complete.
- Handrail height is set from the finished tread surface, so it follows tread installation.
- A stair without its guard is a fall hazard and needs temporary protection.
- On occupied sites, agree the interim safety arrangement before installation day.
Protecting the stair through the rest of construction
A finished stair installed into an active site becomes a traffic route for every trade that follows, carrying tools and material up and down it for weeks. Powder coat scratches, wood treads dent, and glass gets scored. Protection is applied at installation and stays until the site is finished: covering on treads, protection on handrails and posts, and covering on glass. This is inexpensive and routinely skipped, and the resulting damage is a warranty conversation nobody enjoys because the cause is rarely disputed.
Related questions
How long does staircase installation take?
A straightforward residential steel stair into a prepared opening is typically set, anchored and levelled in a day. The same stair into a site that is not ready becomes two visits, because a crew that finds anchor points unbuilt or the delivery path blocked cannot resolve it on the spot. Guard and handrail installation often follows on a separate visit, particularly where glass or finished treads are involved.
What needs to be ready before the stair installation crew arrives?
Before a stair installation crew arrives, the floor opening must be complete to the approved drawing dimensions, anchor points must exist with embedded plates poured and blocking installed, the delivery path must be clear and protected, power must be available for tools, other trades must not be working in the same space, and loading access including any street occupancy permit must be arranged.
When does a staircase installation need a crane?
A staircase installation needs a crane when the stair is too large or heavy to carry through the available access as a single piece and sectioning it is undesirable. Craning requires a clear lift path, a booked time window, and in many municipalities a street occupancy permit. The alternative is delivering in sections and assembling in place, which trades crane cost for field welding and finish touch-up.
Will field welds be visible on a sectioned staircase?
Field welds on a sectioned staircase are ground back and coated by hand in position, and the touch-up does not match a shop-applied powder coat or galvanized surface exactly, particularly under raking light. This is a characteristic of site assembly rather than a defect. Joint locations can be moved at shop drawing stage so they land somewhere visually forgiving rather than at eye level.
Why are guards and handrails installed after the stair?
Guards and handrails often install after the structural stair because glass is fragile and better placed once heavy work nearby is finished, and because handrail height is measured from the finished tread surface. A stair receiving wood treads or tile later needs its handrail set after those are installed. Between visits the stair is a fall hazard requiring temporary protection.
How is a staircase protected during the rest of construction?
A stair installed into an active site is protected at installation and kept covered until the site is finished, because every following trade uses it as a traffic route while carrying tools and material. Tread covering, handrail and post protection, and glass covering prevent scratched powder coat, dented wood, and scored glass. This protection is inexpensive and routinely skipped.
What if the anchor points on site don't match the drawing?
If anchor points on site do not match the approved drawing, installation stops rather than proceeding with an improvised connection. Structural connections carry load and cannot be substituted on the spot. The condition is documented, a revised connection detail is prepared and reviewed, and installation resumes. Verifying anchor conditions days before the scheduled date prevents this outcome.
Can a staircase be installed in an occupied home?
A staircase can be installed in an occupied home with planning around access, dust, and safety. The delivery path needs protection over finished surfaces, and the period between structural installation and guard installation leaves a stair that is unsafe to use, so an interim arrangement has to be agreed before installation day. On multi-storey homes this may mean the upper floor is unreachable for a period.
Is the stair usable immediately after installation?
A stair is not usable immediately after structural installation if its guard and handrail are still to come, because an open edge without a guard is a fall hazard. Where treads are being installed later by another trade, the walking surface may also be incomplete. Temporary protection and a clear agreement on when the stair becomes available for use are part of installation planning.
Continue reading
- Previous step: 5. Fabrication & Finishing
- Next step: 7. Inspection & Handover
- Stair project process overview
- BC Building Code for stairs and guards
Talk through delivery and installation: getting steel into the building for a real Vancouver project
Send drawings, photos, or a rough scope and we will help define the practical next step.