Steel Stair or Wood Stair: Choosing During a Vancouver Renovation
How steel and wood stairs differ on span, opening size, lead time, noise, and finish, and which questions actually decide it during a renovation.
The choice is rarely about which material is better. It is about which one fits the opening, the schedule, and the way the rest of the renovation is sequenced.
Most renovation stair decisions get framed as a material preference. In practice the material is usually decided by the opening, the schedule, and how much the floor structure can be disturbed.
Steel buys stiffness in less depth
The single technical difference that drives most of the rest is that steel achieves more stiffness in a shallower section than timber does.
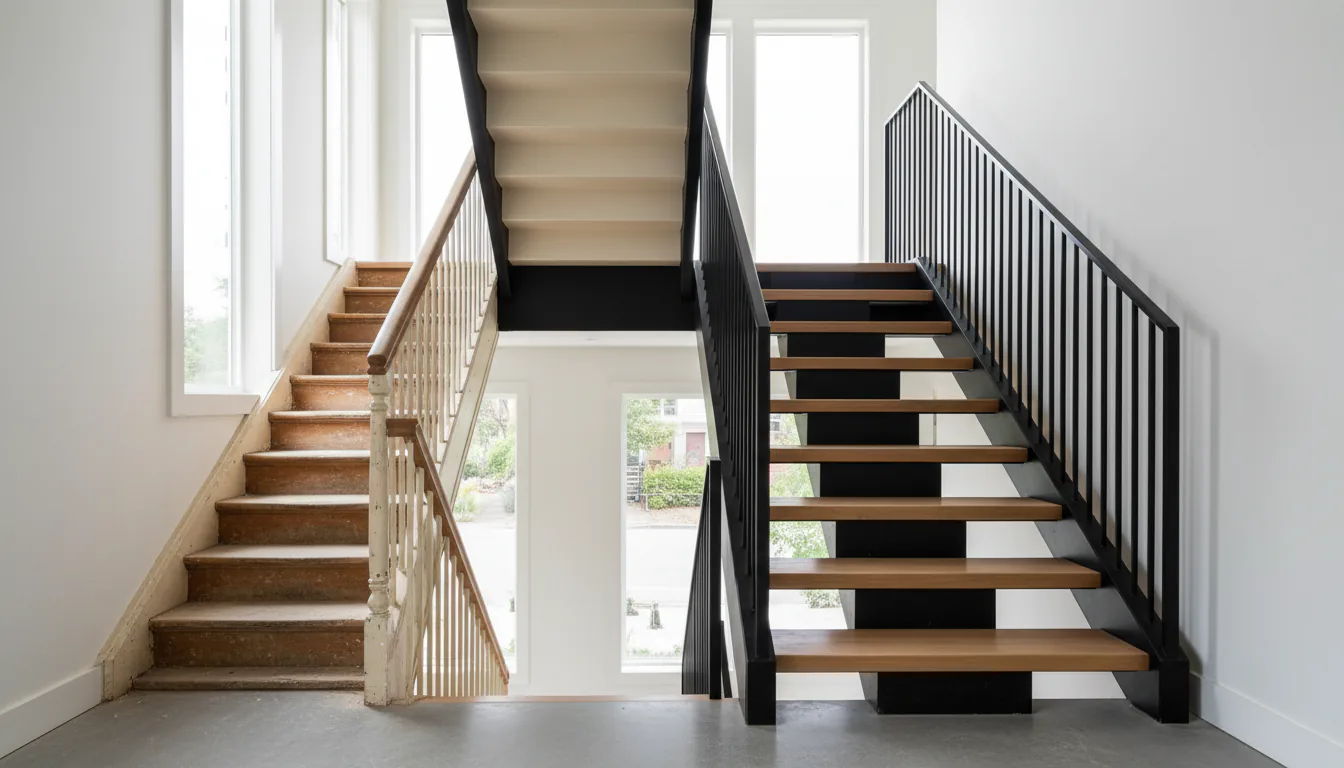
That has visible consequences. An open-riser stair with treads that appear to float needs a structure slim enough to disappear, and steel provides it. A stair crossing a room without an intermediate post needs to span, and steel spans. A stair whose stringer reads as a thin line rather than a deep beam is a steel stair, because a timber stringer doing the same job would be considerably deeper.
Where the design is a conventional closed-riser stair running between two walls, that advantage matters much less. A carpenter-built wood stair in that situation is a well-understood assembly that does the job at lower cost. The steel advantage shows up when the geometry gets demanding, not when it is ordinary.
Worth separating from stiffness is strength. Higher strength does not reduce deflection, so a stair that feels springy is a geometry problem in either material. The relationship between span, section, and how a stair feels underfoot is covered in mono stringer span limits.
The opening usually makes the decision
On a renovation, the hole in the floor is often fixed, and that constrains everything.
A stair has to fit its total run into the opening while meeting rise, run, and headroom requirements. Where the opening is generous, both materials work. Where it is tight, the options narrow toward configurations that use the space efficiently, and steel tends to win because the structure takes less room and the geometry can be adjusted precisely rather than in standard increments.
Enlarging the opening is the alternative, and it is a structural job rather than a stair job. Cutting joists means a header, and a header means checking what carries it. That work frequently costs more than the difference between a steel and a wood stair, which is why the honest sequence is to establish whether the opening can move before choosing a material. The considerations are set out in designing the stair opening before steel arrives.
Lead time and site time run in opposite directions
This trips up renovation schedules more than any other difference between the two.
A wood stair can start when the carpenter arrives. Materials are stocked, the work happens in place, and adjustments are made as the job proceeds. Site time is longer, but the start is immediate.
A steel stair is the reverse. It has to be measured accurately, drawn, engineered where the project requires it, reviewed, fabricated, and finished before anything arrives. Then it installs quickly, often in a day. The total elapsed time is usually longer, and almost all of it happens before anyone sees anything on site.
For a renovation running to a schedule, that changes when the decision has to be made rather than how long the work takes. A steel stair decided late becomes the critical path. The same stair decided early is invisible in the programme. The sequencing is covered further in why custom stairs take longer and custom staircase timeline.
Steel concentrates load where wood spreads it
A structural difference with renovation consequences.
A conventional wood stair bears along its stringers onto framing, distributing load over a reasonable area. A steel stair typically connects at discrete points, which concentrates the same load into fewer places. On new construction that is designed in. On a renovation it means the existing structure has to be checked at those points, and frequently reinforced with blocking, a doubled joist, or a beam.
Cantilevered and wall-anchored designs push this further, since the entire stair load arrives in a wall that was framed as a partition. That is not a reason to avoid them, but it is a reason they are a structural conversation rather than a finish selection. The framing implications are covered in cantilevered floating stair wall framing and steel stair weight and floor load.
The two are usually combined rather than chosen between
The framing of steel against wood is a little artificial once you look at what actually gets built.
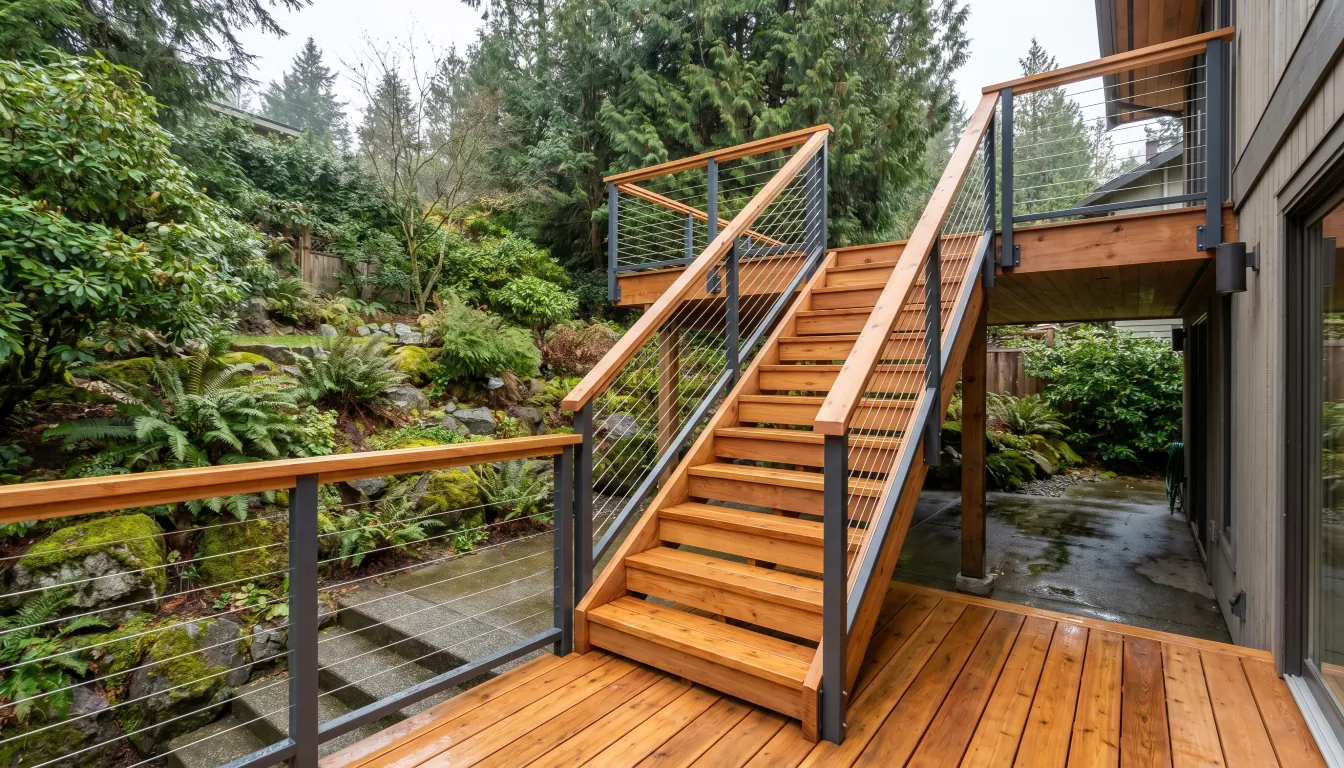
A large share of residential steel stairs carry timber treads. The steel provides the structure, the span, and the slim profile; the timber provides the surface people walk on, the warmth, and the acoustic behaviour. Neither material is doing the other’s job badly, because each is doing what it is good at.
That combination also resolves the noise question people raise about steel. Bare steel treads ring underfoot. Timber treads on a steel structure do not, and the remaining path for sound is structural rather than airborne, which is a connection detailing question. The tread options are compared in stair tread wood species, and the acoustic side in stair noise and squeak prevention.
Changeability favours wood, and that argues for deciding early
A wood stair can be modified on site. A riser can be adjusted, a stringer trimmed, a tread replaced, all with ordinary carpentry tools and without specialist finishing.
A fabricated steel stair arrives as a finished product. Modifying it means cutting a coated assembly, welding, and refinishing, and the result rarely matches the original finish exactly. That is not a defect; it is what buying a manufactured product means.
The practical implication is about process rather than product. A steel stair rewards a settled design and punishes late changes, which is why field measurement, shop drawings, and client sign-off matter more than they do on a carpenter-built stair. The shop drawings stage is where a steel stair project is genuinely decided.
Outdoors the comparison separates
Indoors both materials last indefinitely when detailed sensibly. Outdoors, in a wet coastal climate, they do not behave the same way.
Timber outdoors needs a species and a finish suited to the exposure, and it needs ongoing maintenance. Steel outdoors needs a coating suited to the exposure, and it also needs maintenance, but the failure modes are slower and more predictable when the finish is specified properly. Hot-dip galvanizing in particular changes how an exterior stair ages.
Neither is maintenance-free, and a poorly detailed steel stair outdoors fails faster than a well-detailed timber one. The drainage and finish decisions matter more than the material choice, which is the point of exterior steel stairs and coastal finish.
Guards and handrails are part of the comparison
The stair structure gets all the attention in this decision, and the guard is often the larger visual element and a meaningful share of the cost.
A traditional wood stair usually carries a wood balustrade, with newel posts, a profiled handrail, and turned or square balusters. It is a well-understood assembly, it suits a period house, and it reads as joinery.
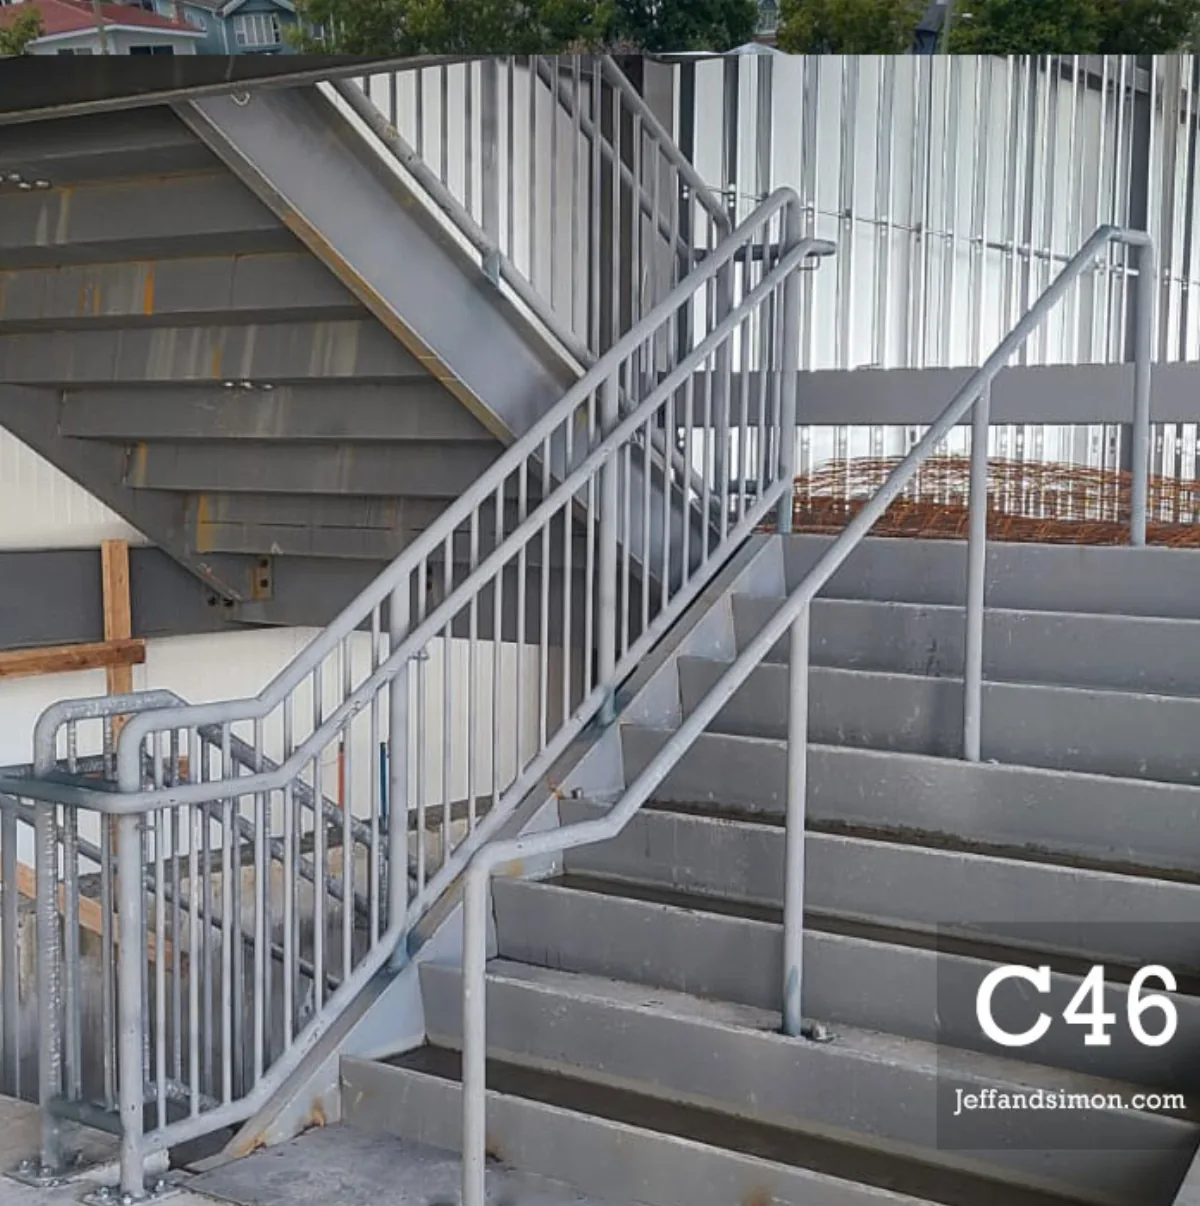
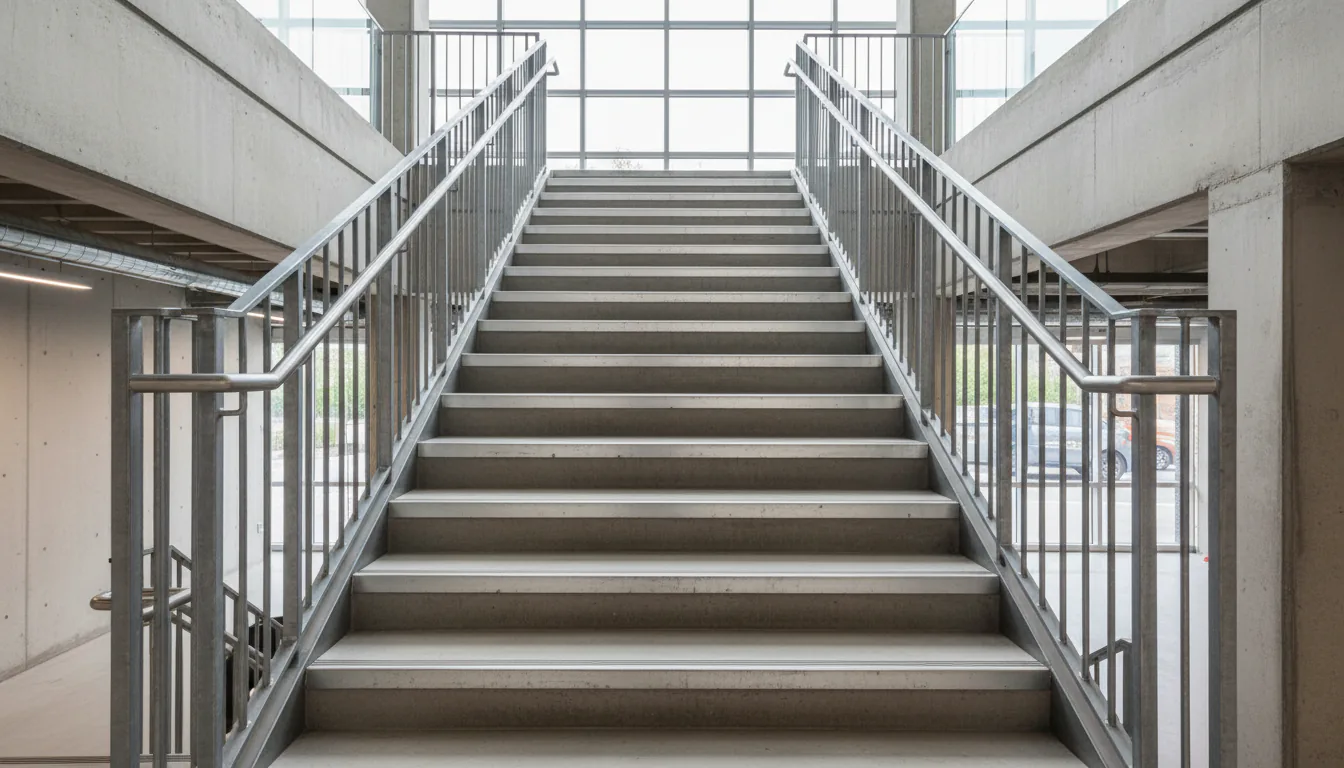
A steel stair opens the guard question up considerably. Vertical steel pickets, glass panels with steel hardware, and tensioned cable are all straightforward on a steel structure because the posts are part of the fabrication rather than added to it. That integration matters: a guard whose posts are welded into the stringers is stiffer and cleaner than one bolted onto a finished stair afterwards.
It also means the guard has to be decided with the stair rather than after it. On a wood stair a balustrade can reasonably be chosen later, since it is fitted by the same trade using the same methods. On a steel stair the post positions, the base details, and the connections are fabricated in, so a late change from pickets to glass is a change to the steel, not a change to the infill.
The mixed approach is common here too: a steel structure with a timber-topped handrail gives the warmth of wood where hands land and the slimness of steel everywhere else. The infill options are compared in stair guard infill options, and the bracket choices in stair handrail bracket types.
One more practical point: the two materials fail differently over decades. A wood stair develops squeaks and worn treads that a carpenter can address incrementally, often without specialist help. A steel stair rarely develops faults at all, and when it does, addressing them usually means a fabricator rather than a general trade. Neither is better; they suit different attitudes to maintenance.
The five things that settle it quickly
An open-ended material debate becomes a short conversation once five pieces of information exist.
The measured floor-to-floor height at the actual stair location. The size of the existing opening and whether it can be changed. Photographs of the route into the building, since a fabricated stair has to physically get to where it is going. The target date the stair needs to be usable. And whether the design intent is a conventional enclosed stair or something open, spanning, or sculptural.
Send those, and the material question usually answers itself before anyone has to argue about it.
The renovations where the stair goes badly are rarely the ones that chose the wrong material. They are the ones that chose late, after the opening was framed and the schedule was committed.
Related questions
Is a steel stair more expensive than a wood stair?
Usually yes for the stair itself, because steel is engineered, fabricated off site, and finished as a manufactured product. Whether it is more expensive overall depends on what the stair lets you avoid, such as a mid-span support or a larger opening. Confirm against current quotes for both approaches.
Can a steel stair span further than a wood one?
Generally yes. Steel achieves more stiffness in less depth, which is why open-riser and long-span stairs are usually steel. That matters when a stair has to cross a room without an intermediate post or when the opening cannot be enlarged.
Which one is faster to install?
Steel is faster on site and slower to get. A fabricated stair arrives largely complete and goes in over a day or so, but it has to be measured, drawn, engineered where required, fabricated, and finished first. A carpenter can start a wood stair on site much sooner.
Does a steel stair need engineering when a wood one does not?
Often, particularly for open-riser, cantilevered, or long-span designs. A conventional wood stair between two walls is a familiar assembly to a building official; an engineered steel stair is reviewed on its drawings. Confirm the requirement with the authority having jurisdiction for your project.
Are steel stairs noisier than wood stairs?
Bare steel treads can be, because steel rings. In practice most residential steel stairs carry timber or filled treads, which changes the sound substantially. The connections matter too, since a stair bolted hard to framing transmits impact noise into the structure.
Can a steel stair be installed in an existing house?
Yes, and it is common. The constraints are getting the assembly into the building and connecting it to existing structure that was not designed for it. Access photographs are the first thing a fabricator needs, because a stair that cannot get through the door has to be built in sections.
Which lasts longer?
Both last a long time indoors when detailed properly. Outdoors the answer separates: steel with an appropriate finish generally outperforms wood in the coastal climate, while wood needs ongoing maintenance to resist moisture. The finish specification matters more than the base material.
Can I mix the two?
Most residential steel stairs are already a mix. A steel structure with timber treads is the common arrangement, giving the span and the slim profile of steel with the warmth and feel of wood underfoot. That combination is closer to the default than the exception.
Does a steel stair change the floor structure?
It can, because the loads arrive at fewer points. A wood stair distributes load along its bearing; a steel stair concentrates it at connections. On a renovation that often means blocking, a doubled joist, or a beam, which is why the structural conversation happens before fabrication.
Which is easier to change later?
Wood, without much question. A carpenter can modify a wood stair on site with ordinary tools. A fabricated steel stair is a finished product, and changing it means cutting, welding, and refinishing. That argues for settling the design before fabrication rather than during.
Is one better for a rental or secondary suite?
It depends on the constraint. Suites often have tight footprints and awkward openings, which favours steel because it can be shaped to fit and spans without intermediate support. Budget frequently favours wood. In most of the projects we see, the opening decides it.
What information decides the choice quickest?
The floor-to-floor dimension, the size of the opening in the floor, whether the opening can be changed, photographs of the access route into the building, and the target schedule. Those five turn an open-ended material debate into a short conversation.