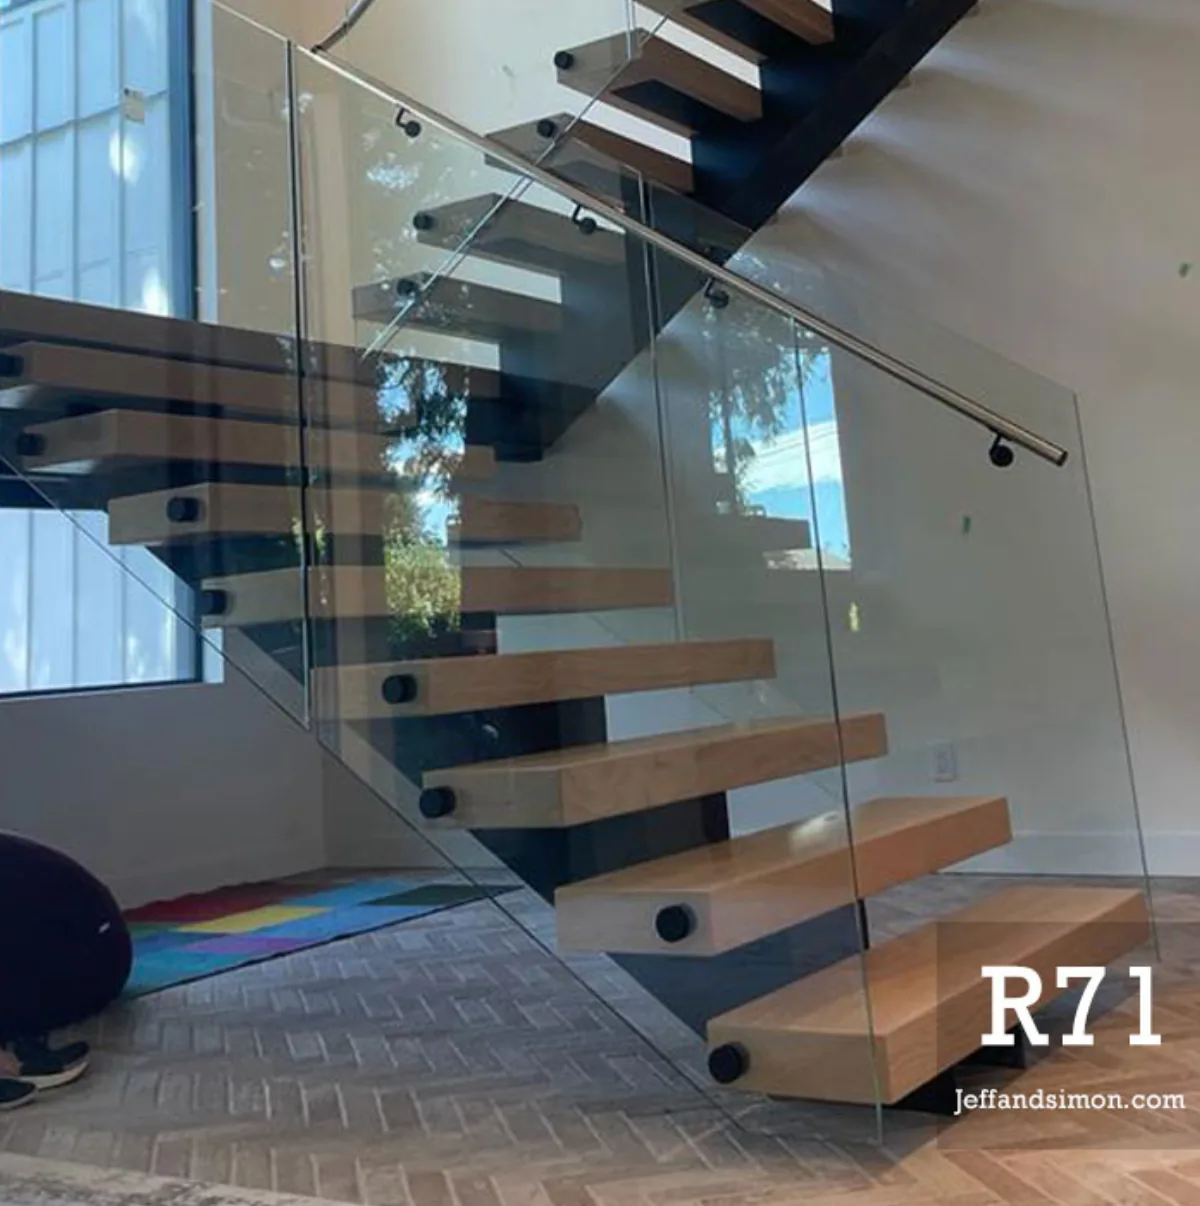
A glass guard looks like one product and is actually three quite different systems that happen to share a material. Base shoe channel, point-fixed standoffs, and captured framed panels each move the load somewhere different, each demand a different amount from the structure underneath, and each fail in a different way when the substrate was not ready for them. The glass itself is the last decision, not the first. What decides a glass guard project is what the slab edge, the stringer, or the framing can carry, and whether that was known before the concrete went in.
Base shoe: the continuous channel
A base shoe is an aluminium or steel channel that runs continuously along the edge, with the glass set into it and locked with a dry gasket or a poured resin. The channel carries the moment from the glass into the substrate along its full length, which spreads the load rather than concentrating it. It gives the cleanest frameless look from the outside, because there is no visible hardware above the shoe line.
- Load is distributed continuously, not at points, which suits a slab edge.
- Dry-glaze systems allow the glass to be adjusted for plumb during installation; resin-set systems do not.
- Requires a continuous, level, structurally adequate substrate for the full run.
- The channel is a water trap on exterior work, so drainage detailing and finish selection matter.
Standoffs: point-fixed through the glass
Standoff systems hold the panel with discrete fittings, usually stainless, that pass through holes drilled in the glass or clamp its face. Load goes into the structure at those points rather than along a line, which makes the anchor detail at each standoff critical. Standoffs suit a steel stringer or a wall face where a continuous channel would be awkward, and they give a distinctive detailed look that reads as hardware rather than as a frameless sheet. Every hole is drilled before the glass is tempered and laminated, so a dimensional error is not field-correctable, which puts the burden on the site measure.
Framed and captured: the forgiving option
A framed system captures the glass on two or more edges inside a metal frame, top and bottom or all four sides. It is the least fashionable and the most forgiving. The frame carries the load, the glass fills the opening, and tolerances that would be fatal on a frameless system are absorbed by the frame. Framed glass is common on strata and multi-family work for exactly this reason: it survives an imperfect existing substrate, it is cheaper to fabricate, and a damaged panel is far easier to replace because the frame stays in place.
The three systems compared
Relative cost ranks the systems against each other. The installed price depends far more on run length, site access, and substrate condition than on the mounting family alone.
| System | Load path | Relative cost | Tolerance | Panel replacement |
|---|---|---|---|---|
| Base shoe | Continuous into substrate | High | Low, needs level continuous base | Moderate, shoe must be reopened |
| Standoff | Point loads at fittings | High | Very low, holes are pre-drilled | Moderate, hardware must align |
| Framed | Into surrounding frame | Lower | High, frame absorbs error | Easy, frame stays in place |
The glass itself: laminated is the guard specification
Glass used in a guard is a safety glazing application, and the relevant build-up for a guard is laminated, typically laminated tempered or laminated heat-strengthened, so that a broken panel is held together by the interlayer rather than falling out of the opening. Monolithic tempered glass fails into small pieces all at once, which is exactly the wrong behaviour for a barrier at the edge of a drop. The specific glass build-up, thickness, and interlayer for your guard depend on the panel size, the support condition, and the load, and are set by the engineer and the applicable standard rather than chosen from a catalogue. We cover the distinction in the laminated vs tempered guide.
The substrate decides the project
This is the part that costs people money. A frameless glass guard applies a substantial moment at its base, and that moment has to be resisted by whatever it is bolted to. On a concrete balcony, that means the slab edge needs adequate thickness, adequate reinforcement, and adequate edge distance for the anchors. On a wood-framed deck it usually means blocking and a structural connection designed for the purpose, not a fastener into a rim joist. On a steel stair, the stringer has to be sized for the torsion the guard introduces. Discovering after the fact that a slab edge cannot take a base shoe is the most common reason a glass guard turns into a framed guard mid-project.
A glass guard is still not a handrail
The panel satisfies the guard requirement. It does not satisfy the handrail requirement, because a sheet of glass has no graspable profile. Every glass guard on a stair therefore needs one of two additions: a slim handrail mounted to the top edge of the glass, or a wall-mounted handrail on the opposite side of the flight. This gets missed at design stage constantly, and it is not a trivial addition, because a top-mounted handrail changes the panel height and the hardware. The guard vs handrail page covers the code separation in full.
Living with glass on the wet coast
Glass shows everything. On an exterior Vancouver balcony, rain spotting, salt haze near the water, and pollen in spring all land on a surface whose entire value is that you can see through it. Clients who love the look and dislike cleaning are happier with a partial-height glass guard, or with cable where the view matters less. On the hardware side, the base shoe channel and the standoff crevices are where exterior corrosion starts, so 316 stainless fittings and a drainage path out of the channel are the specification for anything near the water.
Where glass guards go wrong
The recurring failures are all upstream of the glass. A site measure taken before the finished floor went in, so the panel heights are short. Standoff holes drilled to a drawing that changed. A slab edge with inadequate reinforcement discovered on installation day. A base shoe set on a substrate that was out of level across a long run, so the glass tops step visibly. And the design that arrived with no handrail allowance at all. None of these are glass problems, which is why the glass supplier is rarely the party who can fix them.
Related questions
What is the difference between a base shoe and a standoff glass railing?
A base shoe is a continuous channel that holds the glass along its full bottom edge and spreads the load into the substrate along a line. Standoffs are discrete fittings that hold the panel at points, usually through drilled holes, and concentrate the load at those anchors. Base shoe suits a continuous level slab edge. Standoffs suit a steel stringer or a wall face where a continuous channel would be awkward to mount.
What kind of glass is used in a guard?
Guards use laminated safety glass, typically laminated tempered or laminated heat-strengthened, so a broken panel is held together by the interlayer instead of falling out of the opening. Monolithic tempered glass is not appropriate for a barrier at the edge of a drop because it fails all at once. The specific thickness, build-up, and interlayer are set by the engineer based on panel size, support condition, and applied load.
Can I put a frameless glass guard on my existing balcony?
Only if the slab edge can carry it. A frameless glass guard applies a substantial moment at its base, which the substrate has to resist through adequate thickness, reinforcement, and anchor edge distance. Many existing Metro Vancouver balconies were never designed for that load. The check has to happen before the glass is ordered, and where the slab cannot take it, a framed system that carries load through its own frame is the usual alternative.
Do I still need a handrail with a glass guard?
Yes, on a stair. A glass panel satisfies the guard requirement but has no graspable profile, so it cannot satisfy the handrail requirement in the BC Building Code. Projects add either a slim handrail mounted to the top edge of the glass or a wall-mounted handrail on the opposite side of the flight. This is frequently missed at design stage and is not a trivial late addition, because it changes panel height and hardware.
Why is framed glass cheaper than frameless?
A frame carries the structural load, so the glass can be thinner and the substrate connection is far less demanding. The frame also absorbs dimensional tolerance that a frameless system cannot, which reduces the precision required at site measure and fabrication. Replacement is cheaper too, because a damaged panel comes out of a frame that stays in place rather than requiring a base shoe to be reopened.
Can a damaged glass panel be replaced on its own?
Yes, in all three systems, but the difficulty varies. A framed panel is the easiest, since the frame stays in place and the glass lifts out. A base shoe panel requires the channel to be reopened and the gasket or resin dealt with. A standoff panel needs the replacement drilled to match existing hardware positions exactly. Keeping the original shop drawings makes any of the three much faster.
How much maintenance does a glass railing need in Vancouver?
More than any other infill, because its entire value is transparency. Exterior glass on a Metro Vancouver balcony collects rain spotting, spring pollen, and salt haze near the water, so it needs regular cleaning to keep the benefit it was bought for. The hardware needs attention too: base shoe channels and standoff crevices trap water, which is where exterior corrosion starts on a glass guard.
What stainless grade should exterior glass railing hardware be?
316 stainless for coastal and near-water Metro Vancouver sites, where salt air reaches the hardware. The crevices in base shoe channels and around standoff fittings hold moisture against the metal, which is exactly the condition that starts corrosion on a lower grade. Our 304 versus 316 guide covers where the extra cost of 316 is justified and where 304 is adequate.
Does a base shoe need drainage?
On exterior installations, yes. A base shoe is a continuous channel at the low point of a glass guard, so it collects rain and any water running off the panel. Without a drainage path out of the channel, that water sits against the hardware and the substrate connection. Interior base shoes have no such requirement, which is one reason the same system behaves very differently indoors and out.
When should the glass guard be designed into the project?
Before the slab is poured or the deck is framed. The substrate has to be designed to resist the moment a frameless glass guard applies at its base, and adding reinforcement or blocking after the fact is expensive or impossible. Site measure should also wait until the finished floor is in, because measuring to a subfloor produces panels that are short once the finish arrives.
Continue reading
- Previous: Infill Options Compared
- Next: Cable Railing Systems
- Railings and guards hub overview
- BC Building Code for stairs and guards
Discuss glass guard systems: base shoe, standoff, and framed compared for a real Vancouver project
Send drawings, photos, or a rough scope and we will help define the practical next step.